


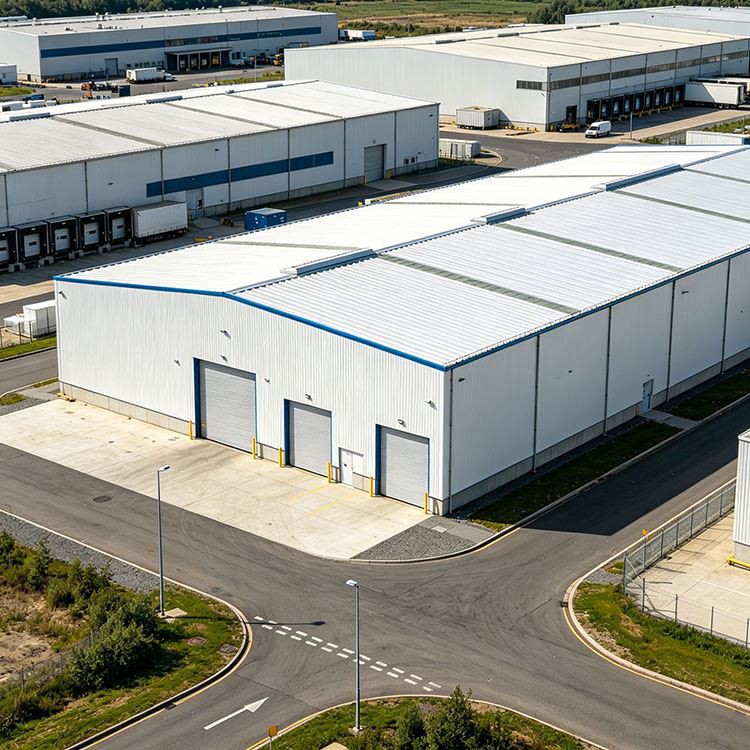

Modular Steel Store
Shenyang Zishenlong Light Steel Color Plate Co., Ltd. is one of the most reliable manufacturers and suppliers of modular steel store in China, also supports customized service. Welcome to buy CE and ISO approved modular steel store at low price from our factory.

The Problem with Retail Construction
You've seen it before:
- Groundbreaking delayed by permits.
- Concrete pouring rained out for two weeks.
- Steel delivery shows up late because the fabricator overcommitted.
- Opening day pushed back three months-and your landlord's already charging rent on the empty shell.
Conventional construction is a gamble. Every phase depends on weather, subcontractor availability, and material lead times. When one domino falls, the whole schedule tumbles.
Modular steel stores eliminate most of those variables. We build your store in our factory while you're pouring the foundation. By the time your slab is cured, your building is crated and ready to ship. Assembly is a dry process-no water, no curing, just bolting precision-engineered components together.
The result? You're open for business months earlier, with fewer surprises and a building that actually matches the design.
What Makes This Different
- Column-Free Selling Floors
Retail success depends on how customers move through your space. Internal columns break sightlines, create dead zones, and limit display flexibility. Our modular steel stores deliver up to 24m clear spans-open floor plans that let you reconfigure shelves, kiosks, and checkout areas as often as your merchandising strategy changes.
- Built-In Adaptability
Today it's a clothing store. Next year it could be a gym, a medical clinic, or a co-working space. The structure doesn't care. Since we design with bolted connections rather than welded joints, reconfiguration is straightforward. Need a second floor? We can design mezzanine load points into the original frame. Want to expand sideways? Expansion nodes can be engineered into the primary columns during the design phase.
- No Welding On Site
Every connection is pre-engineered and pre-drilled in our facility. Local crews only need basic bolting skills and a torque wrench. This isn't just faster-it reduces the risk of field welding errors that can compromise structural integrity.
- Energy Performance Built In
The structural frame integrates with insulated sandwich panels (50–100mm PIR core, λ ≤ 0.022 W/m·K). Combined with sealed connections and thermal break detailing, this envelope reduces HVAC operating costs by 20–30% compared to conventional single-skin or uninsulated buildings.

Technical Specifications
| Feature | Specification |
|---|---|
| Primary Steel | Q345B structural steel (H-beam / box column) |
| Fabrication Tolerance | ±2.0mm (CNC laser cutting) |
| Secondary Members | S350GD+Z galvanized purlins and decking |
| Protective Coating | Sa2.5 sandblasting + DFT ≥ 250μm multi-layer |
| Connections | Grade 10.9 high-strength bolts (no welding on site) |
| Maximum Clear Span | 24m (standard) |
| Wind Load Rating | 180 km/h (ASCE 7-10) |
| Seismic Rating | Zone 4 (ASCE 7-10) |
| Insulation Option | PIR sandwich panels, 50–100mm, λ ≤ 0.022 W/m·K |
| Engineering Software | Tekla Structures 3D + SAP2000 FEA |
| Certifications | ISO 9001, CE, CWB |
The Delivery Process-No Surprises
Step 1: Design Validation
We model every connection in Tekla 3D and share the model with you before fabrication begins. You see exactly what you're getting-no interpretation gaps between drawings and reality.
Step 2: Fabrication
CNC machines cut, drill, and weld components in our ISO 9001 facility. Every weld undergoes ultrasonic testing. Components are measured against the digital model. If it doesn't match, it doesn't ship.
Step 3: Packing and Labeling
Each component is color-coded, numbered, and bundled according to assembly sequence. Hardware kits are packaged separately with clear inventories. Containers are moisture-proofed and braced to prevent movement during transit.
Step 4: On-Site Assembly
Local crews follow the 3D assembly guide. Bolts go into pre-drilled holes. No cutting. No drilling. No guesswork. We provide remote engineering support to answer questions in real time.

Project Case: From Empty Plot to Open Store in 10 Weeks
Location: UAE
Building: 800m² modular steel retail showroom
Challenge: The client had a fixed opening date tied to a national trade event. Late delivery wasn't an option.
Solution: ZSL delivered a modular steel store with a 22m clear-span interior, glass curtain wall facade, and integrated HVAC sleeves. Components were fabricated in 4 weeks and shipped by sea. Local crews assembled the frame in 15 working days. Fit-out began immediately-no waiting for concrete to cure or welds to cool.
Outcome: Building completed 2 weeks ahead of schedule. The client opened in time for the trade event. Total project timeline from design sign-off to certificate of occupancy: 10 weeks.

Frequently Asked Questions
Q: How fast can I get a modular steel store delivered?
A: From approved drawings to site delivery, count on 4–6 weeks for fabrication and shipping preparation. Assembly on your site takes 2–4 weeks depending on size and local crew experience. Total timeline is roughly half of conventional construction.
Q: What's the cost compared to traditional building?
A: Modular steel stores typically cost 10–20% less than conventional construction of equivalent quality-and that's before factoring in the interest savings from a shorter construction loan and earlier revenue generation.
Q: Can I customize the exterior appearance?
A: Yes. The structural frame supports glass curtain walls, metal composite panels, fiber cement boards, or architectural cladding. You choose the finish. We provide the supporting structure.
Q: Is this suitable for cold climates?
A: Yes. With 75–100mm PIR insulation panels and thermal break detailing, modular steel stores perform well in temperatures as low as -30°C. We've delivered projects in Canada, Scandinavia, and Russia.
Q: What about fire safety?
A: Steel members can be treated with intumescent coatings rated for 1–3 hours, or enclosed in fire-rated board systems. Sprinkler and smoke extraction systems are integrated into the structural design, not added as an afterthought.
Hot Tags: modular steel store, China modular steel store manufacturers, suppliers, building a house inside a metal building, commercial office construction, large storage steel warehouse, pre engineered steel building structure, prefab sports hall steel structure, steel structure office building
You Might Also Like


Send Inquiry