

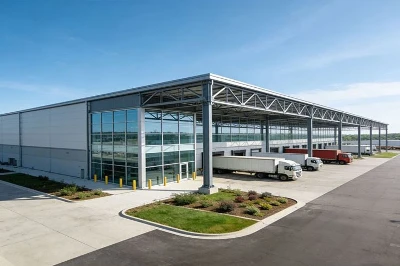


Prefab Steel Warehouse
Shenyang Zishenlong Light Steel Color Plate Co., Ltd. is one of the most reliable manufacturers and suppliers of prefab steel warehouse in China, also supports customized service. Welcome to buy CE and ISO approved prefab steel warehouse at low price from our factory.

Prefab Steel Warehouse - Engineered for Permit Approval, Not Just for Storage
Most buyers sourcing a prefab steel warehouse from China do not lose money on the steel price. They lose it twice: once when the local building authority rejects a drawing set that was never calculated to their national code, and again when bolt holes do not line up on site and a crane sits idle for a week.
Shenyang Zishenlong Light Steel Color Plate Co., Ltd. builds prefabricated steel warehouse systems specifically to remove those two risks. We are a manufacturer, not a trading company: a 20,000 m² production base, 40,000 tons of steel structure and 2.6 million m² of color steel plate per year, and an in-house team of 350+ staff including structural engineers and Tekla 3D detailers. Since our first export order we have supplied pre-engineered steel buildings to buyers in more than 100 countries - the United States, Canada, Spain, Russia, Morocco, Chile, Kenya, Australia and beyond.
When you buy a steel warehouse building from us, you receive a permit-ready engineering package, a digital twin of your building, and an erection crew on video call - not just containers of steel.
Why Zishenlong Is Different
① We hand you the permit package, not a disclaimer.
We provide full structural calculation packages produced in PKPM / SAP2000 / ETABS, together with Tekla 3D erection drawings, so your local engineers can submit for building permit approval under AISC (USA), Eurocode 3 (EU), AS/NZS (Australia/NZ), IBC or GB50017. Design inputs are set to your site's actual wind, snow and seismic parameters - not to a generic Chinese default. Where a licensed local stamp is legally required, we supply the calculation basis your engineer of record needs to review and seal.
② A digital twin before a single plate is cut.
Every prefab steel warehouse is modeled in Tekla Structures. Bolt holes, connection plates, gusset angles and base plates are resolved in the model, then driven straight to CNC. This is why our clients report bolt-together erection without on-site drilling or grinding.
③ 40,000 tons of in-house capacity means your delivery date is ours to control.
Intelligent steel structure production lines plus imported color steel plate lines under one roof. Fabrication of a standard prefabricated steel warehouse takes 25–35 days after drawing approval - we are not queuing behind another factory's order book.
④ Corrosion protection matched to your climate, in writing.
Hot-dip galvanizing at ≥85 μm average thickness for coastal, tropical and high-humidity sites; double-coat epoxy zinc-rich primer at DFT ≥80 μm for dry inland regions. We tell you which one your site needs and why, before you pay.
⑤ Full-cycle service, with a warranty you can point to.
Free 2D/3D preliminary layout and transparent quotation at pre-sales; photo/video production reports and a pre-delivery inspection report during production; installation manual, remote engineer support, spare connecting bolts and a 12-month manufacturing warranty with a 48-hour response commitment after delivery.

Answers to What Buyers Actually Ask
| Buyer's real question | Our answer |
|---|---|
| What is the maximum clear span? | 60m+ column-free portal frame span; wider footprints achieved with multi-span (multi-gable) framing. |
| How many storeys can a steel warehouse have? | Single-storey high-bay is standard; we also build mezzanine floors and multi-storey steel frame buildings for office/warehouse combinations. |
| Maximum eaves height? | Up to 12m–15m clear internal height for automated high-bay racking. |
| Can it carry an overhead crane? | Yes - crane runway brackets are integrated into the primary columns at design stage, for 5-ton to 25+ ton overhead travelling cranes. |
| Do you provide structural calculations? | Yes, a full calculation package (PKPM / SAP2000 / ETABS) to your national code, issued as a submittable document set. |
| Do you provide BIM / Tekla models? | Yes. Tekla Structures 3D model plus IFC export on request, so your contractor can coordinate MEP and foundations before steel lands on site. |
| Who designs the foundations? | We supply anchor-bolt layout drawings and column base reaction forces; your local civil engineer designs the footing to local soil data. We review the interface drawing free of charge. |
| Can you meet our wind / snow / seismic loads? | Engineered from 0.35 to 1.35 kN/m² wind, up to 2.0 kN/m² snow, seismic optimization up to Magnitude 8.0 zones - all set from your project coordinates. |
| Can you do insulated / cold storage? | Yes - PIR/PU sandwich panels for temperature control, rockwool panels for up to 4-hour fire resistance, fiberglass blanket for cost-driven projects. |
| What does a prefab steel warehouse cost per square meter? | Supply-only, our export projects typically run USD 18–70 per m² FOB, from a single-skin storage shed at the low end to a wide-span insulated warehouse with crane loads at the high end. Span, eaves height, wind/snow load, cladding and crane capacity are what move the number. Send dimensions and location; we return an itemized quotation within 48 hours. Minimum order 100 m². |
| How long from order to site? | 25–35 days fabrication after drawing approval; 30–60 days sea transit depending on destination port. |
| Do you support installation? | Complete erection drawings, annotated foundation maps and bolt layout charts ship with every order; our engineers guide your general contractor by video call. On-site supervision available on request. |
| Do you do OEM / ODM? | Yes - OEM/ODM fabrication to your own drawings and branding is available. |
Technical Specifications
| Item | Specification |
|---|---|
| Primary structural frame | Welded or hot-rolled H-section steel (Q355B / ASTM A572 Gr.50 / S355JR) |
| Secondary frame | Cold-formed C/Z purlins & girts (Q235B / ASTM A36) |
| Connection system | High-strength bolts Grade 8.8 / 10.9 & chemical anchor bolts |
| Clear span | Single span up to 60m+; multi-span unlimited |
| Eaves height | Up to 12–15m clear internal height |
| Crane capacity | 5t – 25t+ overhead travelling crane, brackets integrated in columns |
| Wind load | 0.35 – 1.35 kN/m², customizable to local code |
| Snow load | Up to 2.0 kN/m², per local climate data |
| Seismic | Optimized up to Magnitude 8.0 zones |
| Anti-corrosion | Hot-dip galvanized ≥85 μm OR double-layer epoxy zinc-rich primer DFT ≥80 μm |
| Wall cladding | Single-skin corrugated 0.5–0.7mm OR PIR / PU / rockwool sandwich panels |
| Roof system | Standing seam + fiberglass blanket & vapor barrier OR insulated PU/PIR panels |
| Skylight | UV-protected FRP / polycarbonate daylighting panels |
| Design codes | GB50017, AISC, Eurocode 3, AS/NZS, IBC |
| Design life | 50+ years |
| Warranty | 12 months against manufacturing defects, 48-hour response |
| Fabrication lead time | 25–35 days after drawing approval |
Warehouses We Have Actually Delivered
Case 1 - Kenya | 100 × 42 × 12 m Distribution Warehouse (4,200 m²)
The requirement: A Kenyan distribution operator needed 4,200 m² of high-bay storage at 12m clear height, with two constraints: grid power is expensive and intermittent, so daytime operation could not depend on artificial lighting; and the 42m width had to stay column-free for pallet racking and forklift circulation.
What we engineered: A portal-frame prefab steel warehouse clear-spanning the full 42m width with no interior columns, at 12m eaves height for high-bay racking. The envelope combines color-coated steel sheets with integrated translucent daylighting panels distributed across the roof, plus hot-dip galvanized structural protection sized for Kenya's humidity and temperature swing. Structural frames were calculated to the local wind and seismic parameters, and the full package - calculations, Tekla erection drawings, anchor-bolt layout - was issued for the client's local permit submission.
The outcome: Column-free 4,200 m² floor plate with unrestricted rack layout; translucent roof panels supply working daylight across the storage bays, cutting daytime lighting demand; all steel arrived pre-cut and pre-drilled for bolt-together erection with no on-site welding.

Certification

From Enquiry to Erection - 5-Step Workflow
[Layout & CAD Design] → [Tekla 3D Detailing] → [CNC Fabrication] → [Seaworthy Packing] → [Erection Support]
1. Site layout & structural design (Days 1–7).
We confirm dimensions, clear height, bay spacing, crane and door requirements, then run structural calculations to your national code. Free preliminary 2D/3D layout and an itemized quotation.
2. Tekla 3D detailing (Days 8–15).
A digital twin of your steel warehouse building, generating exact shop drawings and guaranteeing bolt-hole alignment. Drawings released for your approval before production starts.
3. CNC fabrication & QC (25–35 days).
Automated cutting, welding and drilling lines; UT on major welds; photo/video progress reports sent to you.
4. Seaworthy packing (Days 3–5).
Members bundled with steel bands and foam-protected against transit abrasion and rust, loaded into 40ft HQ or open-top containers. We prepare commercial invoice, packing list and CE certificate for customs clearance.
5. Erection support.
Installation manual with diagrams, annotated foundation map, bolt layout charts, plus live video guidance for your on-site contractor. Spare connecting bolts included; fast reorder service thereafter.
FAQ
Q1. Will this prefab steel warehouse pass my local building permit inspection?
Yes. We design to your local wind, snow and seismic requirements and issue a full structural calculation package under AISC (USA), Eurocode 3 (EU), AS/NZS, IBC or GB50017, together with Tekla 3D erection drawings. These are prepared to be submitted to your building department by your local engineer of record.
Q2. Can the warehouse support an overhead crane?
Yes. Crane runway brackets and reinforced columns are engineered in at design stage for 5-ton to 25+ ton overhead travelling cranes. Specify crane capacity, span and duty class at enquiry so loads are pre-calculated.
Q3. How do you prevent corrosion in humid or coastal regions?
Hot-dip galvanizing (zinc-iron alloy layer ≥85 μm, inside and out) for coastal, tropical and humid sites - maintenance-free protection over a 50+ year design life. Double-coat epoxy zinc-rich primer for drier inland regions.
Q4. What insulation options do you offer?
PU/PIR sandwich panels for cold storage and tight temperature control; rockwool panels for fire resistance up to 4 hours plus acoustic insulation; fiberglass blanket with single steel sheet as the cost-effective general-warehousing option.
Q5. How long does manufacturing and delivery take?
25–35 days fabrication after Tekla shop drawings are approved, plus 30–60 days sea transit by destination port. On-site erection is a fraction of concrete construction time because every component arrives pre-cut and pre-drilled.
Q6. How much does a prefab steel warehouse cost from China?
Supply-only FOB pricing on our export projects typically falls between USD 18 and USD 70 per m². The spread is real, not vague: a 20m single-skin storage shed and a 60m clear-span insulated warehouse carrying a 20-ton crane are not comparable products. Span, eaves height, wind and snow load, cladding specification and crane loading are the five variables that decide where you land. Send dimensions and site location; we return an itemized FOB/CIF quotation within 48 hours, with steel, cladding, accessories and packing listed separately so you can see exactly what you are paying for.
Q7. Are you a factory or a trading company?
A manufacturer, operating since 2011. 20,000 m² production base, 40,000 tons/year steel structure capacity, 2.6 million m²/year color steel plate capacity, 350+ staff including in-house structural engineers and Tekla detailers. Our facility has been on-site verified by Intertek through Alibaba.com Supplier Assessment. Factory audits and live video walkthroughs are welcome.
Q8. What is your MOQ, and can you handle a small warehouse?
Minimum order is 100 m² - there is no tonnage threshold. We have delivered structures from a 10×5×5m garage in El Salvador up to a 100×60×10m hangar in Algeria, and small projects receive the same engineering package as large ones: structural calculations, Tekla drawings, erection support.
Q9. Can you produce to our own drawings (OEM/ODM)?
Yes. We fabricate to client-supplied drawings and specifications, and can review your design for fabrication efficiency and shipping optimization before production.
Get a permit-ready quotation in 48 hours.
Send us three things - building dimensions (L × W × H), site location, and intended use (storage, cold storage, workshop, crane) - and our engineers will return an itemized quotation plus a preliminary 2D/3D layout. No obligation.
WhatsApp: +86 158 4048 8880
Email: dawnli@zishenlong.com
Hot Tags: prefab steel warehouse, China prefab steel warehouse manufacturers, suppliers, prefab car showroom steel structure, modular steel store, steel structure shopping mall, building metal buildings, large span steel structure, steel frame office building
You Might Also Like


Send Inquiry