

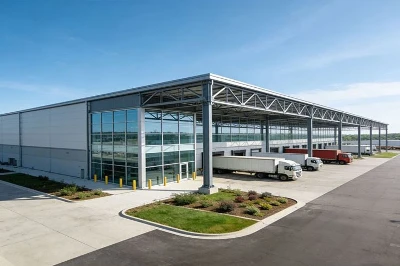


Steel Structure 4S Store
Shenyang Zishenlong Light Steel Color Plate Co., Ltd. is one of the most reliable manufacturers and suppliers of steel structure 4s store in China, also supports customized service. Welcome to buy CE and ISO approved steel structure 4s store at low price from our factory.

Steel Structure 4S Store - One Roof, Two Worlds: Premium Showroom Meets Heavy-Duty Workshop
An automotive 4S dealership (Sales, Service, Spare Parts, Survey) is not one building - it's two buildings that must function as one. The front is a high-end retail space demanding double-height glass facades, brand-compliant lighting, and column-free vehicle display zones. The rear is a working industrial facility with overhead cranes, vehicle lifts, service pits, and heavy parts racking. Getting both under one roof without structural compromise is where most steel structure 4S store suppliers fall short.
ZSL solves this at the engineering level. Every steel structure car dealership we deliver is custom-designed for this dual-identity requirement - variable-section H-beams transition seamlessly from rigid showroom moment frames to reinforced portal frames in the workshop wing. Before a single beam is cut, your project runs through SAP2000 load analysis and is detailed bolt-by-bolt in Tekla 3D BIM. You receive stamped calculations, a full erection model, and ISO 9001:2015 traceable quality documentation. No compromises. No "we'll figure it out on site."
This is how a prefabricated car dealership building should be engineered - designed for your brand standards, fabricated to international codes, and assembled in weeks, not months.
Three Reasons Automotive Groups Choose ZSL for Steel Structure 4S Dealership Projects
1. One Structure, Two Engineering Zones - Not a Generic Steel Box
Most steel structure car showroom suppliers offer a rectangular portal frame and call it a dealership. A real steel structure 4S store requires zonal engineering. Our structural team designs the showroom wing for 35m column-free spans with spandrel beams prepped for full glass curtain walls. The workshop wing gets reinforced columns with built-in crane brackets rated for 5–10 ton overhead traveling cranes. The parts mezzanine uses S350GD composite decking calculated for heavy static racking loads. One building. Three structural zones. Zero compromises.
2. Permit-Ready Engineering - SAP2000 + Tekla 3D BIM
Your local building authority won't approve a "standard design" for a commercial automotive structure with overhead cranes, vehicle lifts, and service pits. ZSL ships a submission-ready structural package: SAP2000/ETABS load analysis, a bolt-by-bolt Tekla 3D BIM model, stamped calculations formatted for AISC, Eurocode 3, or AS/NZS 1170, and anchor bolt templates for your foundation crew. Thousands of our steel structure dealership buildings have passed permit review worldwide.
3. 100% Bolt-Together Assembly - Zero On-Site Welding
Every steel frame 4S shop we deliver is CNC-cut and pre-drilled in our factory. Your erection crew assembles with Grade 10.9 high-strength bolts. No field welding means no fire risk, no weather-dependent quality issues, and no expensive certified welders on your payroll. A 3,500 m² integrated steel structure 4S store - showroom plus workshop - can achieve structural completion in 42 days.

Project Case Study: 3,500 m² Integrated 4S Dealership - Montevideo, Uruguay
When a South American automotive group needed a steel structure car dealership that combined a double-height glass showroom with a heavy-duty service center, they chose ZSL.
The project required: a 35m clear-span showroom with floor-to-ceiling curtain walls, a 5-ton overhead crane in the workshop, integrated service pits, and a structural parts mezzanine - all under one roof, all compliant with local wind and seismic codes.
ZSL's Solution
1. Full SAP2000 structural FEA with Montevideo wind load data and local seismic parameters - producing a stamped calculation package the client's local engineer submitted directly for permit approval.
2. Complete Tekla 3D BIM detailing: showroom moment frames, workshop portal frames with crane runway beams, mezzanine decking, and facade connection brackets - every bolt, every opening, every anchor bolt position modeled before fabrication.
3. ISO 9001:2015 fabrication with Sa2.5 shot blasting, automated H-section submerged arc welding, and 100% ultrasonic testing on primary column-to-beam moment connections.
4. Hot-dip galvanized anti-corrosion system (≥85μm zinc coating) for the coastal Montevideo environment - 50+ year maintenance-free lifespan.
The Result
| Metric | Outcome |
|---|---|
| Total Area | 3,500 m² integrated showroom + workshop |
| Structural Completion | 42 days - from first column to roof |
| Curtain Wall Precision | Zero millimeter error - every pre-drilled facade bracket aligned perfectly |
| Permit Approval | Stamp-ready calculation package - approved without revision |
| On-Site Welding | Zero - 100% bolt-together assembly |
| Client Feedback | "The precision of ZSL's steel structure package exceeded our expectations." - Mr. Ricardo V., Project Development Director |

How ZSL Engineers the Dual-Identity 4S Dealership Building
A pre-engineered car dealership steel structure must deliver three radically different environments. Our zonal engineering approach makes this possible:
- Zone 1 - The Showroom Wing (Sales & Survey)
- 25–35m column-free clear spans for maximum vehicle display flexibility
- Double-height portal frames with integrated spandrel beams for floor-to-ceiling glass curtain walls
- Pre-welded facade connection brackets - your glazing contractor bolts directly to the steel frame
- Structural calculations include full glass dead loads and wind pressure on large facade surfaces
- Customer lounge and reception areas integrated into the open-plan layout
- Zone 2 - The Service Workshop (Service)
- Reinforced H-section portal frames with built-in crane runway beam brackets
- Pre-engineered support for 3-ton to 10-ton overhead traveling bridge cranes
- Floor layout structurally calculated for heavy hydraulic two-post and four-post vehicle lifts
- Integrated service pit framing with anchor bolt templates
- High-clearance design (typically 6–9m eave height) for lifted vehicles and diagnostic equipment
- Insulated PU/PIR sandwich panel wall cladding (≥75mm) for thermal and acoustic control

- Zone 3 - Parts Storage & Administrative Mezzanine (Spare Parts)
- S350GD+Z275 galvanized composite steel decking mezzanine floor
- Calculated for heavy static loads - steel parts racking, tire storage, inventory shelving
- Separates noisy workshop operations from quiet administrative offices
- Pre-engineered staircase and access platform framing
- The Structural Transition
The critical engineering challenge is where the showroom's rigid moment frame meets the workshop's industrial portal frame. ZSL designs specialized transition joints - expansion details and flashings coordinated during Tekla 3D modeling - ensuring a fully waterproof, airtight seal between the glass and metal cladding zones. No leaks. No thermal bridging. No structural conflict.
What You Receive - Steel Structure 4S Store Package
| Component | Specification | Why It Matters |
|---|---|---|
| Primary Structural Frame | Welded H-section, Q355B (ASTM A572 Gr.50 / S355JR) | Same grade used in global automotive brand-standard dealerships |
| Showroom Portal Frames | Variable-section H-beams with curtain wall spandrels | 25–35m clear spans, integrated glass facade support |
| Workshop Portal Frames | Reinforced H-section with crane bracket integration | Ready for 3–10 ton overhead traveling cranes |
| Mezzanine Decking | S350GD+Z275 galvanized composite deck, 0.8–1.2mm | Permanent formwork calculated for parts storage racking loads |
| Wall & Roof Cladding | ≥75mm PU/PIR insulated sandwich panels or Rockwool fire-rated panels | Thermal insulation + acoustic control for workshop zone |
| Connection Hardware | Grade 10.9 HSFG bolts, full plate set, chemical anchor bolts | 100% bolt-together - zero field welding |
| Anti-Corrosion | Hot-dip galvanized (≥85μm) or multi-coat epoxy + polyurethane (DFT ≥ 100μm) | Coastal/humid environment protection, ISO C4/C5 class |
| Engineering Documentation | SAP2000/ETABS report, Tekla 3D BIM model, erection manual, anchor bolt template, MTCs | Complete permit submission package |
The Engineering Process That Passes Permit Review
Most buyers sourcing a prefab 4S dealership from China discover too late: their supplier's "standard steel frame" has no crane support calculations, no glass facade load analysis, and no local code compliance. The building department rejects it.
ZSL prevents that with a documented five-step workflow:

Your Steel Structure 4S Store Project Timeline
| Phase | Duration | What Happens |
|---|---|---|
| Engineering & Zone-Specific FEA | 5–7 days | SAP2000/ETABS load analysis, three-zone structural modeling |
| Tekla 3D BIM Detailing | 7–10 days | Full model with showroom/workshop transition, crane brackets, facade connectors |
| Client Approval | 2–3 days | You review and approve the 3D model before fabrication |
| ISO 9001 Fabrication | 25–35 days | H-section welding, CNC drilling, UT inspection, shot blasting, coating |
| Seaworthy Packing & Loading | 3–5 days | Custom crating with desiccant, zone-labeled hardware |
| Ocean Freight | Per destination | FOB or CIF - you choose |
| On-Site Dry Erection | ~42 days (3,500 m²) | 100% bolt-together, zero welding, zone-by-zone assembly |
Steel Structure 4S Store vs. Traditional Brick-and-Mortar Dealership

FAQ
Q1: What does a steel structure 4S store cost per square meter?
Pricing depends on showroom span, crane capacity, mezzanine area, facade type, and destination code requirements. As a reference, a typical integrated steel structure car dealership (showroom + workshop, structure and cladding, FOB) ranges from approximately \$XX–\$XX/m². Send us your project brief - total area, crane requirements, number of service bays - and receive a detailed quotation within 3 working days.
Q2: Can you design to our automotive brand's specific dealership standards?
Yes. Major automotive brands have strict architectural guidelines for their 4S dealership buildings - specific facade treatments, showroom ceiling heights, lighting layouts, and customer flow paths. We integrate these requirements into the structural design. Send us your brand's dealership design manual, and our engineering team will map every requirement onto the steel structure 4S store frame - from column spacing for vehicle display turntables to structural support for brand signage pylons.
Q3: How does the steel structure handle the transition between the glass showroom and the insulated workshop?
This is the most technically demanding detail in any steel structure auto dealership - and where most generic suppliers fail. ZSL designs a specialized structural transition joint during Tekla 3D modeling. The showroom's rigid moment frames connect to the workshop's industrial portal frames through engineered expansion joints with coordinated flashings and sealants. The result is a 100% waterproof, airtight seal between the glass and insulated metal panel zones. No leaks. No thermal bridging. No structural stress concentration.
Q4: Can your steel frame 4S shop support overhead cranes in the service area?
Yes - this is designed in, not added later. We reinforce the workshop wing's primary H-section columns with built-in crane runway beam brackets. Standard support range is 3-ton to 10-ton overhead traveling bridge cranes. Crane runway beams, stopper plates, and end stops are included in the structural package. Your crane supplier bolts directly to our pre-engineered supports.
Q5: Is on-site welding required during assembly of the steel structure 4S store?
No - 100% bolt-together dry assembly. Every column, beam, rafter, purlin, and connection plate is CNC-cut and pre-drilled in our ISO 9001:2015 factory. Your erection crew uses only Grade 10.9 high-strength structural bolts and anchor bolts. Zero field welding means zero fire risk, zero weather delays, and no need for certified on-site welders. This is standard on every steel structure 4S store we deliver.
Q6: How do you protect the steel structure against corrosion in coastal or tropical locations?
Two proven solutions, selected based on your site environment: (1) Hot-dip galvanizing (≥85μm zinc coating) for all primary and secondary steel - provides a sacrificial barrier with 50+ year maintenance-free lifespan, ideal for coastal steel structure car dealership projects. (2) Marine-grade multi-coat epoxy zinc-rich primer + polyurethane topcoat system (DFT ≥ 100μm) with Sa2.5 shot-blasted surface preparation - extreme salt spray and UV resistance, ISO C4/C5 industrial class. We recommend the right system during engineering based on your site's distance from the coast and local humidity data.
Q7: Are you a trading company or a direct steel structure 4S store manufacturer?
Direct manufacturer. Shenyang Zishenlong Light Steel Color Plate Co., Ltd. owns and operates the production facility. You deal directly with our in-house structural engineering team, our quality control department, and our logistics desk. CE certification and ISO 9001:2015 are held directly by our manufacturing entity. No trading intermediaries. No markup layers. No communication gaps between sales and engineering.
Q8: Can I visit your factory and see a completed steel structure 4S store project?
Absolutely. Visit our ISO 9001:2015-certified facility in Shenyang, China - walk the H-section welding line, review our ultrasonic testing station, inspect completed frames awaiting shipment. We can also arrange a video tour of our Montevideo, Uruguay 4S dealership project so you can see the finished product in operation. Video calls with our engineering team can be arranged to discuss your specific project requirements directly.
Q9: I need a prefabricated car dealership building from China - do you also supply cladding, doors, and MEP?
Our core scope is the structural steel frame, roof and wall cladding (insulated sandwich panels), mezzanine decking, crane support systems, and all engineering documentation. For sectional doors, glass curtain wall systems, HVAC, electrical, and interior automotive dealership fit-out, we recommend your local specialty contractors - using our pre-engineered facade brackets, pre-designed MEP web openings, and coordinated transition details. We can also supply cladding packages upon request. Tell us your full scope and we'll propose accordingly.
Start Your Steel Structure 4S Store Project
Send us your project brief - site location, total floor area, number of service bays, crane requirements, and any brand dealership standards - and receive:
- Preliminary structural zoning layout within 3 working days
- Detailed quotation with steel tonnage breakdown by zone
- Sample SAP2000 calculation report from the Montevideo 4S dealership project
Hot Tags: steel structure 4s store, China steel structure 4s store manufacturers, suppliers, prefab car showroom steel structure, modular steel store, steel structure shopping mall, building metal buildings, large span steel structure, steel frame office building
You Might Also Like


Send Inquiry