

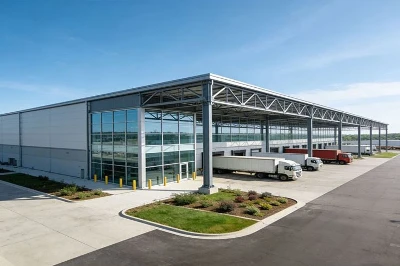


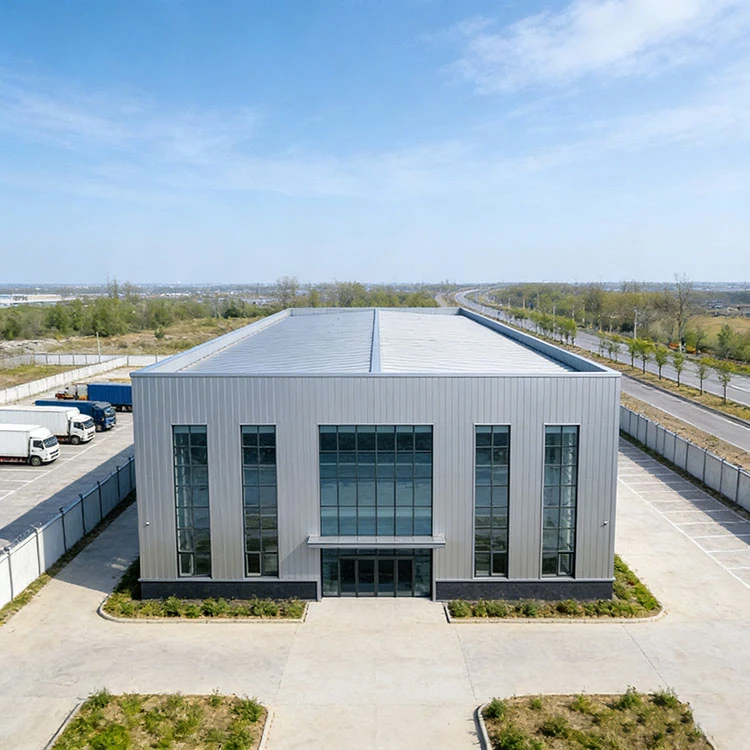


Steel Structure Factory Building
Shenyang Zishenlong Light Steel Color Plate Co., Ltd. is one of the most reliable manufacturers and suppliers of steel structure factory building in China, also supports customized service. Welcome to buy CE and ISO approved steel structure factory building at low price from our factory.
PRE-ENGINEERED STEEL STRUCTURE FACTORY BUILDING
Custom Steel Factory Buildings for Manufacturing, Storage and Crane-Supported Operations.
Plan the building around the work inside it. ZSL discusses the structural frame, secondary steel, roof and wall enclosure, access openings, delivery preparation and crane-related interfaces around your building layout and project requirements.
Request a Factory Building Review
Send your location, target dimensions, intended use, crane information and available drawing.
PRODUCT OVERVIEW
What Is a Steel Structure Factory Building?
A steel structure factory building is a project-based industrial building system for production, fabrication, maintenance, warehousing and internal material movement. The purpose is not simply to provide a frame. The building arrangement, workflow, structural package, enclosure and access points should work together before fabrication scope is finalized.
|
PRIMARY STEEL Main Structural FramePortal-frame arrangement, columns, rafters and connection-related fabrication are reviewed against the agreed span, length, height, roof geometry and operational clearance. |
SECONDARY STEEL Purlins and InterfacesSecondary steel, purlins, bracing, connection interfaces and related accessories are coordinated with the primary structure and the selected building envelope. |
BUILDING ENVELOPE Roof, Wall and OpeningsRoof and wall systems, insulation needs, doors, windows, ventilation interfaces, translucent panels and other openings are discussed around building use and project conditions. |
Final drawings, specifications, documentation and supply scope are confirmed against the agreed project brief.
TYPICAL APPLICATIONS
Different Industrial Uses Need Different Layout Decisions.
| Application | Key Planning Focus |
| Manufacturing workshop | Production lines, equipment zones, operator movement, maintenance access, doors and workflow between workstations. |
| Steel or equipment fabrication | Material staging, loading routes, working clearance, internal circulation and crane-related requirements where lifting is part of the production process. |
| Industrial warehouse | Storage arrangement, vehicle access, loading openings, light or ventilation needs and future expansion considerations. |
| Maintenance facility | Vehicle or equipment access, service bays, clear working height, inspection areas and opening requirements. |
| Crane-supported production space | Available crane data, lifting workflow, clearance, runway interface and coordination with the crane supplier before the structural arrangement is released. |
CONFIGURATION GUIDE
Six Inputs That Help Define the Right Steel Package.
A useful initial proposal begins with project information. These six inputs help identify the items that need clarification before quotation, technical document review and fabrication planning.
| 01. Project location Country, city or site location, plus available local requirements and project environment information. |
02. Building dimensions Target span, length, eave height, bay arrangement, roof form and required internal clearance. |
03. Intended building use Manufacturing, fabrication, storage, maintenance, logistics or another industrial operation. |
| 04. Crane requirement Crane supplier/model when available, or current lifting, duty, span and clearance information. |
05. Envelope and openings Roof/wall preference, insulation, doors, windows, skylights, ventilation and other interfaces. |
06. Delivery and installation Delivery point, packing expectations, component marking and the installation-support scope to be discussed. |
MANUFACTURING CAPABILITY
From Project Brief to Delivery Preparation.
ZSL's public manufacturing information describes a workflow covering structural steel processing, building-envelope coordination, packing and project handoffs.
|
01 / REVIEW Confirm the Project BriefReview building type, layout, intended scope, location and the drawing or requirement information available. |
02 / PREPARE Prepare ComponentsPublic manufacturing information describes cutting, forming, H-beam processing and connection preparation. |
03 / FABRICATE Coordinate Steel and EnvelopePrimary steel, secondary steel and building-envelope interfaces are produced against the released project scope. |
04 / HANDOFF Pack for DeliveryComponent marking, packing, loading order, delivery documents and installation-support expectations are discussed before dispatch. |
QUALITY DOCUMENTS
Public Certificates and Document Scope for Initial Supplier Review.
The documents below are published on ZSL's Quality & Compliance page. Each has a defined scope. Buyers should check the selected product, destination market, project requirement and current document status before using any record for procurement or approval.
|
STRUCTURAL STEEL EN 1090-1 Factory Production ControlCertificate: 2787-CPR-01702 Published scope: structural components for steel structures under EN 1090-2, execution class EXC2. The public quality page identifies ZSL as the manufacturer and references EN 1090-1:2009+A1:2011. |
QUALITY MANAGEMENT ISO 9001 Quality Management SystemCertificate: 29026Q00046R001 Published scope: ISO 9001:2015 / GB/T 19001-2016 for processing steel structure frames and color steel plate, including color steel plate accessories. |
BUILDING ENVELOPE EN 14509 Sandwich Panel DocumentDocument: VCP-12325 Published scope: listed color steel sandwich-panel models. The public quality page references EN 14509:2013 and names ZSL as applicant and producer. |
FACTORY BUILDING CONFIGURATIONS
Visualize the Building Package Before It Is Project-Specific.
These original visual references illustrate common factory-building conditions discussed during early planning: building enclosure, crane-ready working space, envelope coordination and erection sequence. They are generic product visuals only, not customer projects, certificates or inspection records.
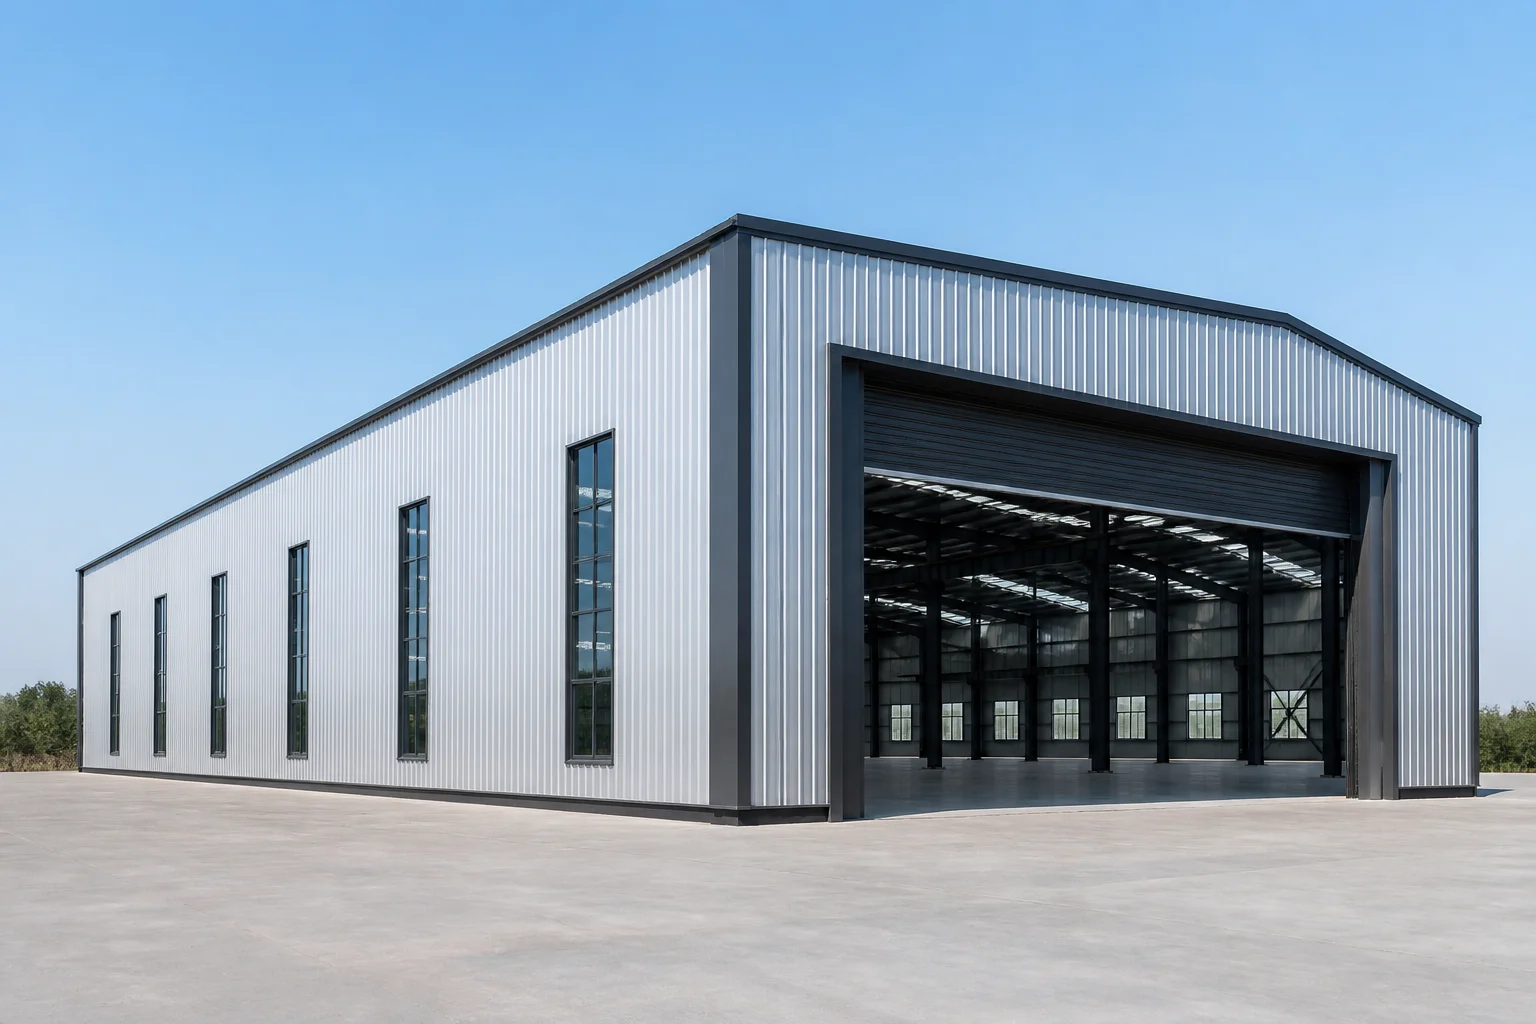
Exterior Form and Access PlanningDiscuss building orientation, access opening location, cladding treatment, daylight openings and the relationship between the portal frame and the operating apron. |
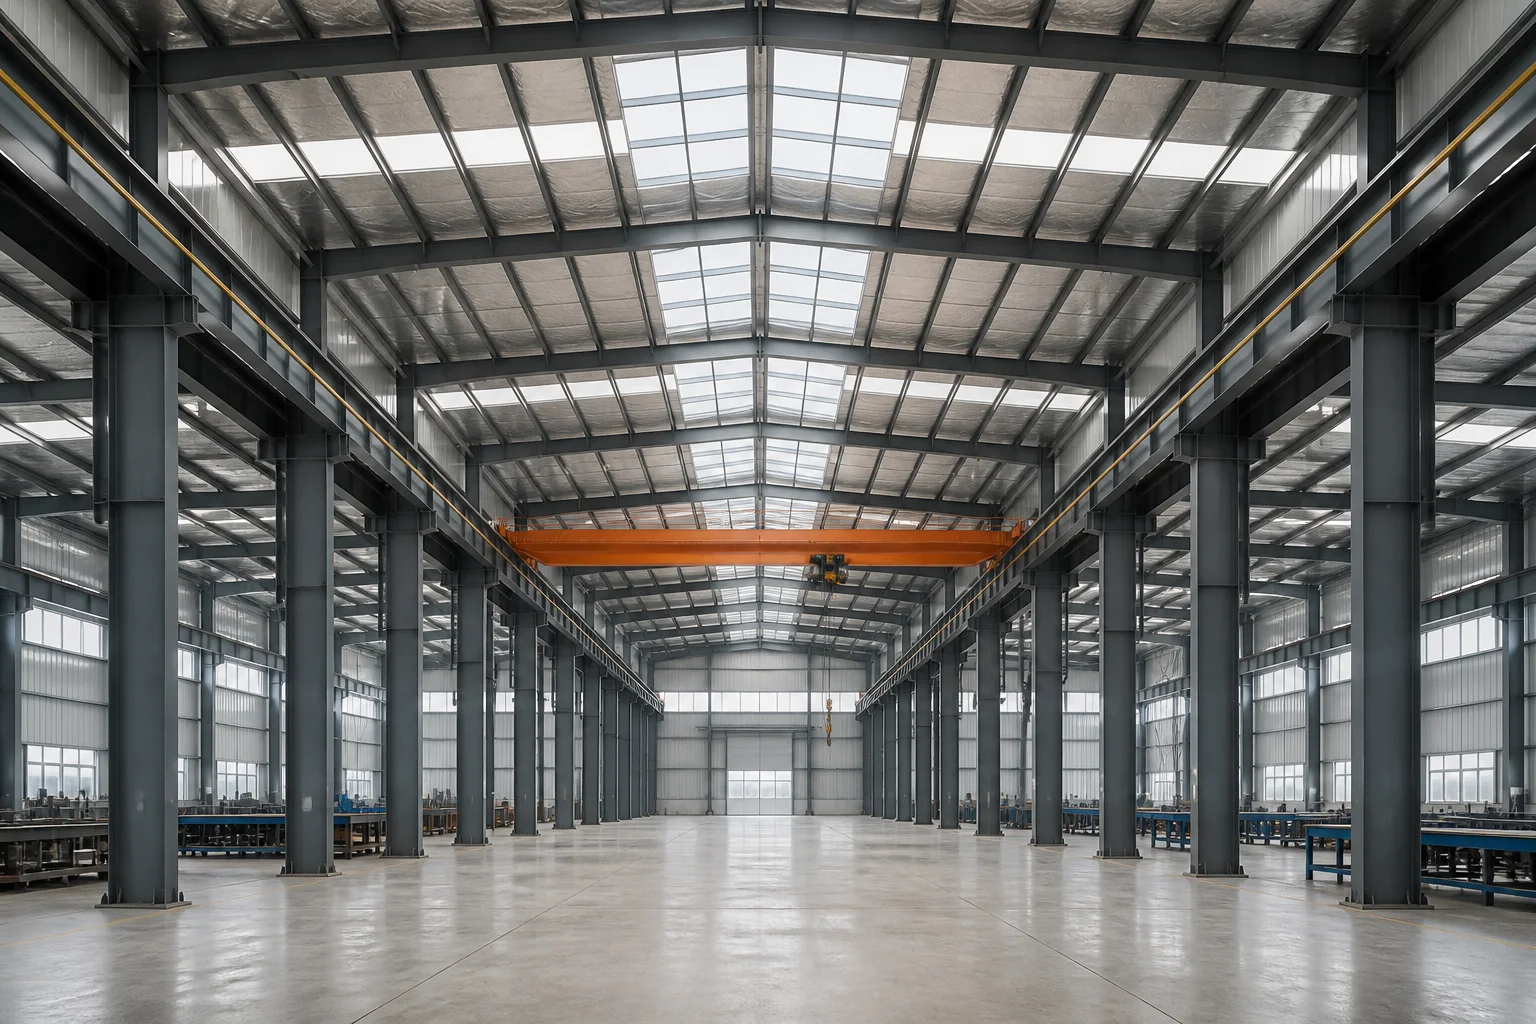
Crane-Ready Internal Working SpaceWhere lifting is part of the process, the early discussion needs crane data, runway interfaces, working clearance and a layout that supports material movement. |
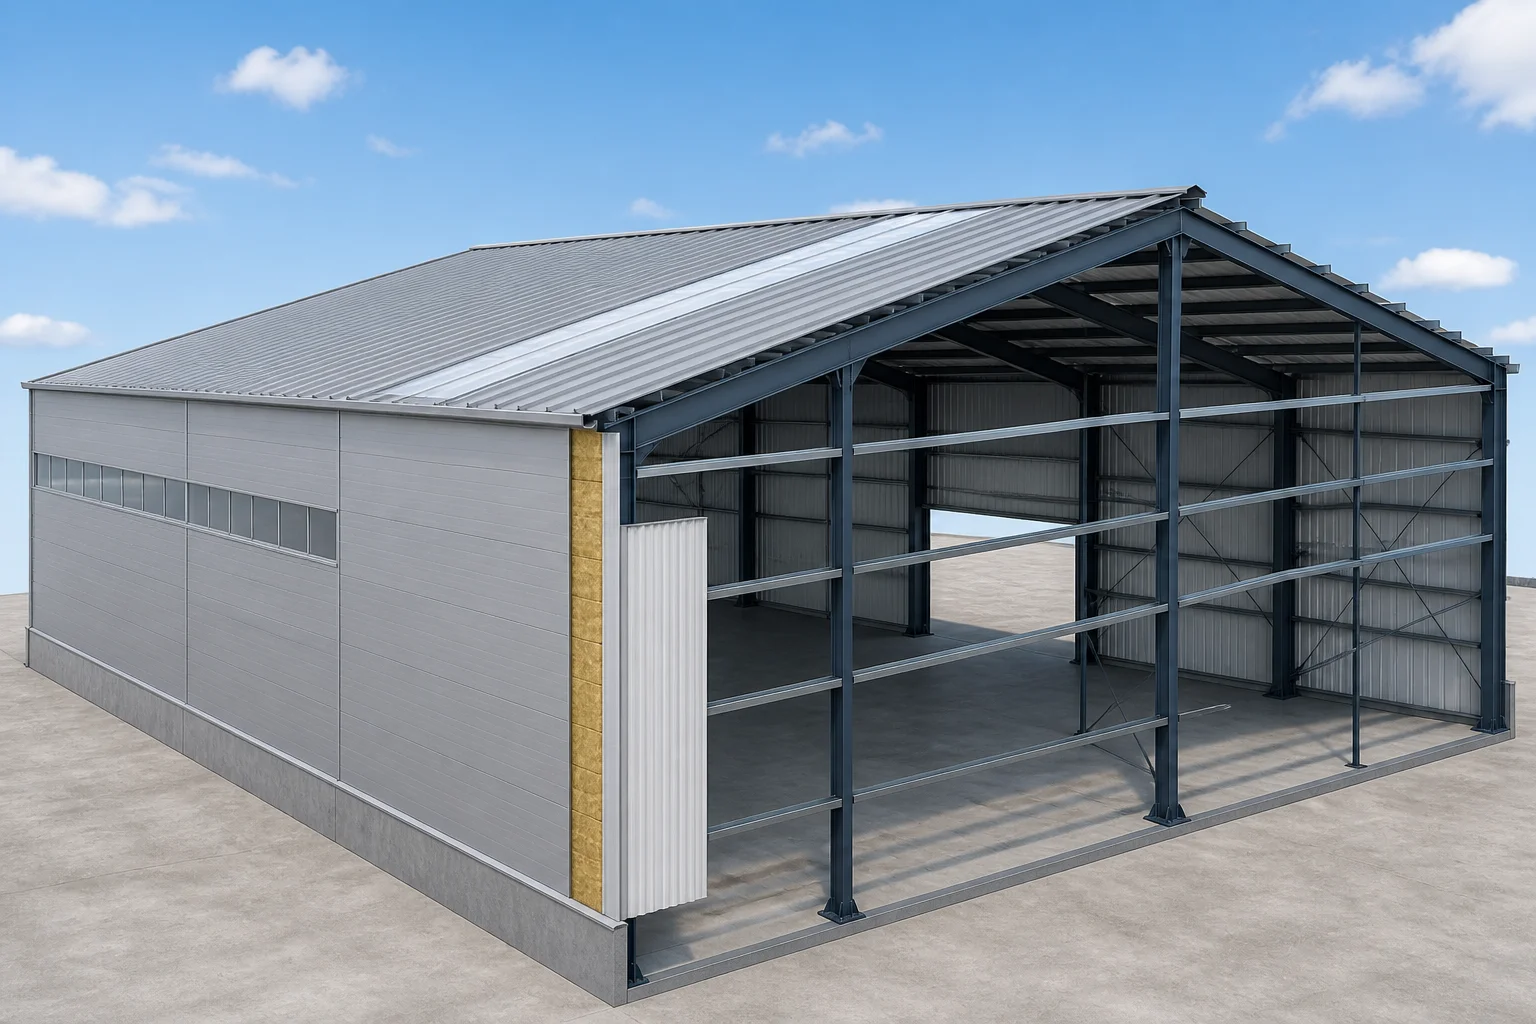
Roof and Wall Envelope CoordinationReview roof panels, wall panels, insulation needs, daylight strips, ventilation interfaces and the required openings as part of one coordinated package. |
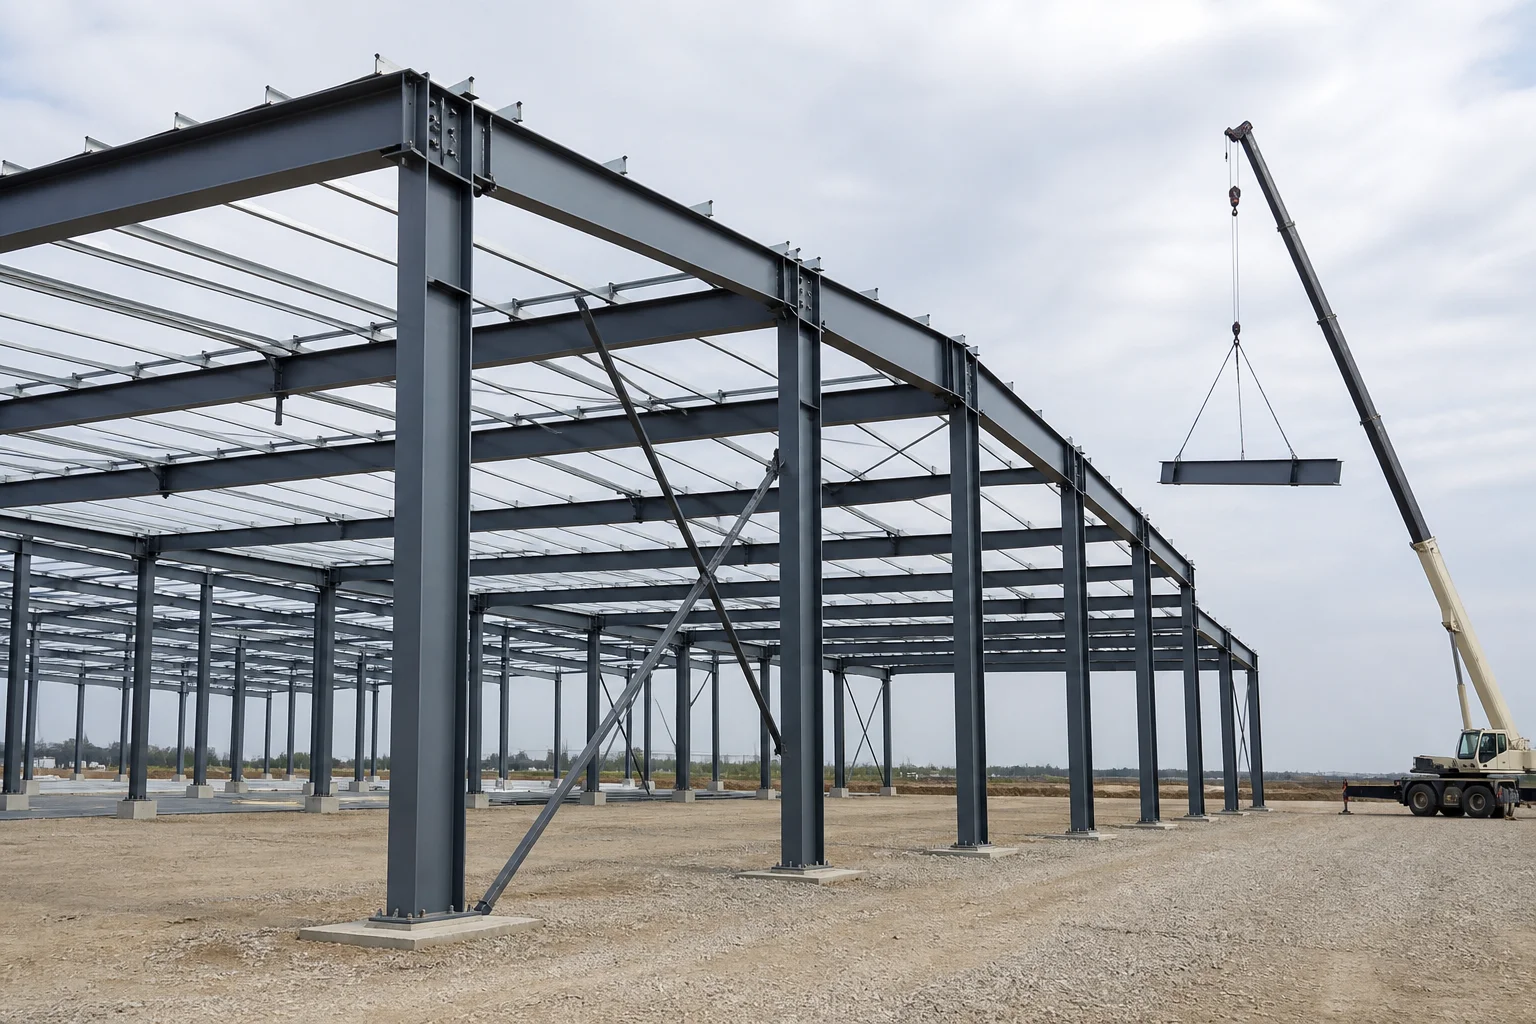
Frame Erection and Component CoordinationA released project scope aligns primary steel, secondary members, bracing, roof framing and the practical sequence for site erection preparation. |
All visuals in this section are original generic product illustrations created for configuration discussion. They do not represent a ZSL customer site or completed project.
RELATED PROJECT LIBRARY
Review Published Project Information Separately.
For project-specific published information, visit the ZSL project library. Project pages should be evaluated on their own published documents and visual descriptions.
BUYER FAQ
Factory Building Questions Before Quotation and Fabrication.
| Can the building include an overhead crane interface? | Where lifting equipment is planned, share available crane information for review with the building layout. The final structural arrangement is confirmed through the agreed project scope and applicable engineering requirements. |
| What should I send for an initial proposal? | Start with project location, target dimensions, intended use, crane information if applicable, and roof/wall or opening requirements. Attach a layout drawing when available. |
| Can roof and wall systems be discussed with the steel frame? | Yes. ZSL's public manufacturing information describes coordination of structural frames, secondary steel and building-envelope materials. The suitable system depends on the agreed use, environment and project requirement. |
| Can public quality documents be used for my project? | The documents can support initial review. The buyer should confirm their scope, status, selected product and local requirement before relying on any document for procurement or approval. |
| Who is responsible for local engineering approval? | ZSL can discuss the agreed supply scope and provide relevant manufacturing information and project documents. Final local engineering approval and authority submission depend on the project location, applicable requirements and responsible locally licensed professionals. |
RELATED INDUSTRIAL BUILDING TYPES
Explore Related Industrial Building Solutions.
| Steel Structure Logistics Depot For industrial storage and logistics discussion. |
Large Metal Sheds Workshops For workshop and production-space requirements. |
Hangar Steel Structure For large enclosed industrial-space discussion. |
Start Your Steel Factory Building Project Review.
Send your project location, dimensions, intended use, crane requirement and enclosure preference. Attach an available drawing so the discussion can focus on the building arrangement, intended supply scope and information needed before quotation and engineering confirmation.
Send Project RequirementsHot Tags: steel structure factory building, China steel structure factory building manufacturers, suppliers, logistics steel depot, industrial steel workshop, prefab steel workshop, metal building, prefabricated metal structures, workshop steel structure
You Might Also Like


Send Inquiry