



30 ft Expandable Container House
Shenyang Zishenlong Light Steel Color Plate Co., Ltd. is one of the most reliable manufacturers and suppliers of 30 ft expandable container house in China, also supports customized service. Welcome to buy CE and ISO approved 30 ft expandable container house at low price from our factory.
30FT EXPANDABLE CONTAINER HOUSE
A Larger Modular Shell for Real Family and Project Use
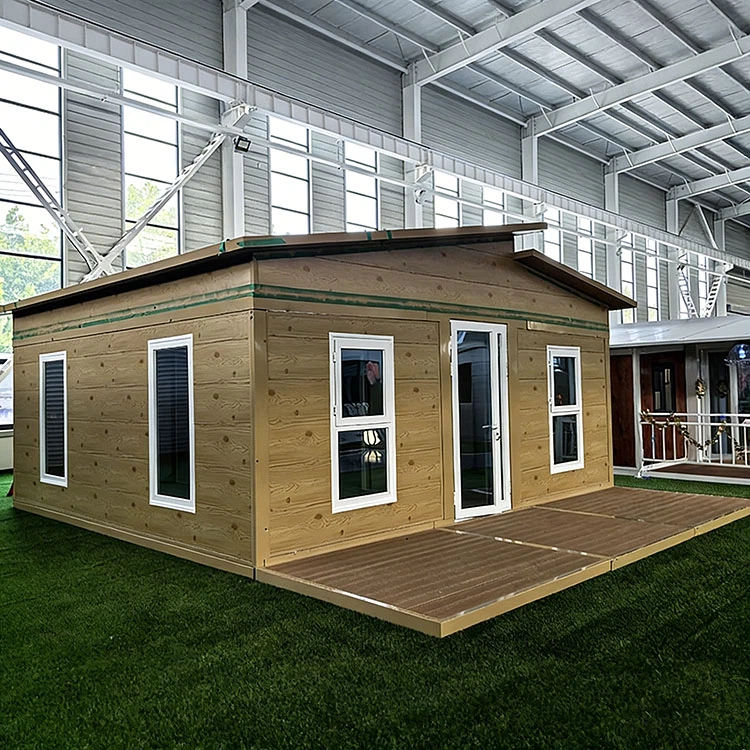
The 30ft model is the step up from a compact temporary room to a usable multi-zone building. Once expanded, it measures 9000mm x 6300mm x 2480mm. That footprint gives buyers enough room to separate sleeping, living, working or service functions instead of forcing every activity into one narrow core.
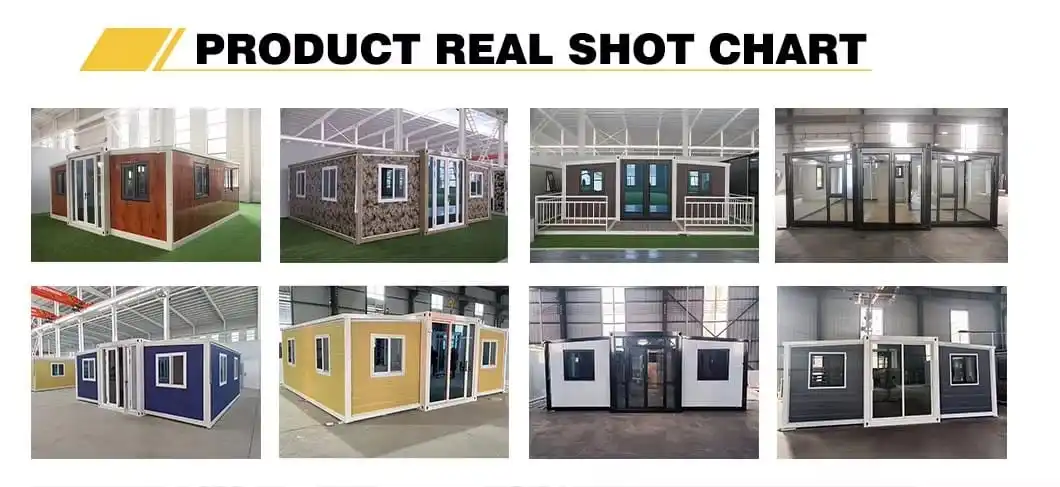
Real-shot configuration reference from the product catalogue. Final appearance and openings are confirmed in the order drawing.
WHAT ARRIVES FROM THE FACTORY
You Are Receiving a Pre-Assembled Building System, Not a Pile of Materials
The unit ships folded at 9000mm x 2200mm x 2480mm. The standard reference configuration includes the structural frame, wall and roof sandwich panels, electrical distribution, six LED ceiling lights, steel security entrance door and double-glazed plastic-steel casement windows.
For a final quotation, confirm the room layout, door/window type, socket standard, insulation option and whether bathroom or kitchen components are required.
What Is Inside the 30ft Specification
Use this matrix to compare quotations line by line. It separates the published reference specification from the choices that should be confirmed before production.
| System | Published Reference | Confirm Before Order |
|---|---|---|
| Primary frame | Galvanized Q235 main beam: 80 x 140 x 2.5mm; galvanized folding columns and auxiliary framework. | Site load requirements, lifting plan and any project-specific structural requirements. |
| Side walls | 75mm sandwich panel; EPS is the published standard insulation material. | EPS, rock wool or other requested insulation option for the destination climate. |
| Roof and partitions | 50mm sandwich panel for roof and partition walls. | Internal room division, ceiling finish and service penetrations. |
| Floor | 18mm concrete floor in the middle section; 18mm bamboo plywood on both side floors. | Final floor finish, wet-room requirements and furniture loading plan. |
| Electrical | 6mm² incoming wiring, 4mm² air-conditioner socket wiring, 2.5mm² ordinary sockets, 1.5mm² lighting; breaker system and six LED lights. | Voltage, plug/socket type, air-conditioner locations and local compliance requirements. |
| Openings | Steel security entrance door and plastic-steel double-glazed casement windows. | Door material, thermal-break aluminum option, window type and opening direction. |
ILLUSTRATIVE PROJECT SCENARIOS
Three Ways a 30ft Unit Can Be Planned
These are fictional planning examples created to help buyers define a requirement. They are not claims of completed customer projects.
SCENARIO 01 · FAMILY ANNEX
Two Private Rooms + Shared Daily Space
A buyer uses the longer footprint to reserve one wing for a bedroom, the other for a second room or flexible study, and the middle zone for entry, kitchen and bathroom connections.
Quote focus: kitchen cabinet option, bathroom layout, window position, insulation and local utility connections.
SCENARIO 02 · REMOTE SITE OFFICE
Meeting Zone + Workstations + Secure Storage
A contractor keeps the central area open for desks or a meeting table, then assigns each side wing to private work, records or staff storage.
Quote focus: socket locations, air-conditioner circuits, desk layout, lighting plan and transport-access check.
SCENARIO 03 · MOBILE SERVICE UNIT
Reception + Service Room + Utility Core
A service operator uses a clear entry route, keeps water and drainage close to the central core, and separates reception from the private service zone.
Quote focus: partition plan, plumbing locations, wet-room finish, electrical capacity and local approvals.
Plan the Deployment Before the Container Leaves
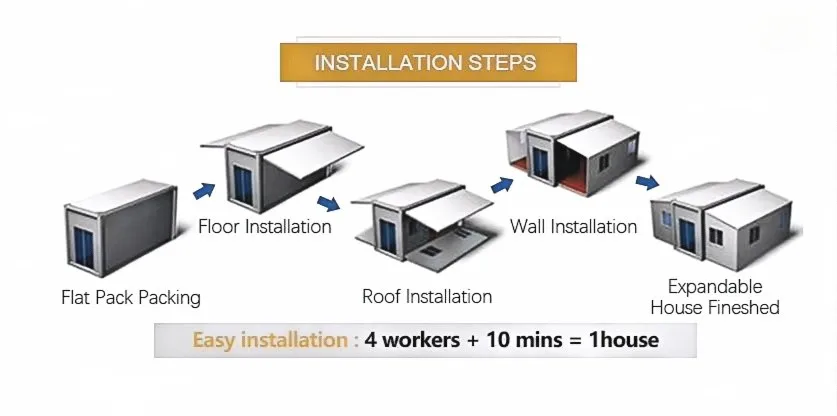
The Shipping Question Is More Than "How Many Fit?"
The published loading reference is one 30ft unit per 40HQ. Because the folded unit length is 9000mm, the remaining container space may be used for confirmed accessories. But accessories should only be added after their packed dimensions, weights and loading order are checked by the shipping team.
- Site access: verify road turns, delivery vehicle length, unloading area and overhead clearance.
- Foundation: prepare a stable, level support arrangement before arrival.
- Connections: identify incoming power, water supply, drainage point and air-conditioner location.
- Unloading: agree lifting method and equipment with the local installation team before shipment.
Four Confirmations That Prevent Costly Rework
Decide the room plan first
Confirm bedroom, bathroom, kitchen and storage locations before panel and utility positions are fixed.
Match insulation to the site
Choose the insulation option after considering climate, intended use and any project specification.
Localize electrical details
Confirm voltage, socket standard, breaker requirement and the number/location of air-conditioner circuits.
Lock the accessory list
Only add furniture, decking or equipment to the container after the packing list and final weights are approved.
DOCUMENTED COMPLIANCE MATERIAL
Evidence for Technical Review and Tender Discussion
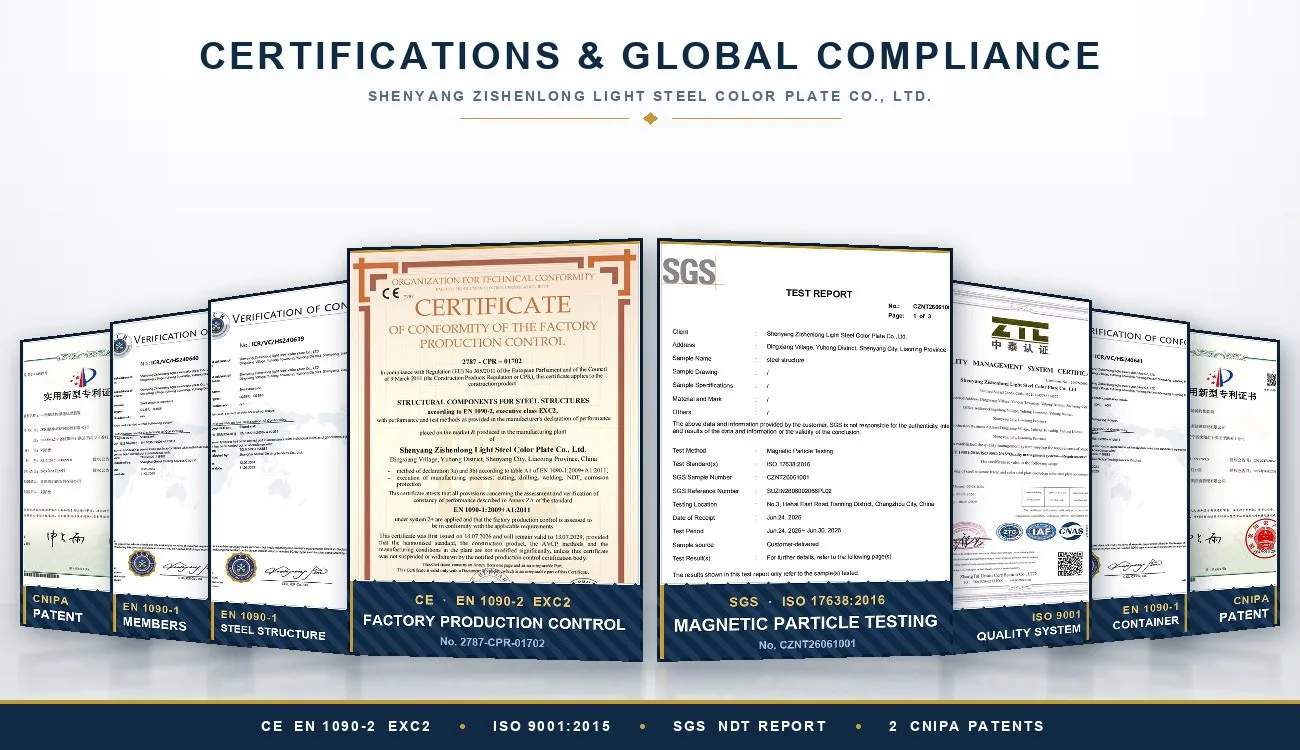
The following consolidated image is provided by ZSL for presentation of its published certificates, reports and patents. Confirm the exact certificate scope and destination-market applicability against the final contract specification.
30ft Buyer FAQ
How large is the unit after expansion?
The published expanded size is 9000mm x 6300mm x 2480mm. The internal reference size is 8740mm x 6140mm x 2200mm.
What is the folded shipping size?
The published folded size is 9000mm x 2200mm x 2480mm, with a reference weight of 3500kg.
Can the insulation be changed for a different climate?
Yes. The published side-wall standard is 75mm EPS sandwich panel, and rock wool or other requested options should be confirmed before production.
Can door and window specifications be changed?
Yes. The published reference includes a steel security door and double-glazed plastic-steel casement windows, with alternative door and window options listed in the technical sheet.
Can the electrical system be configured for my market?
The technical sheet states that circuits and socket standards can be customized to meet the destination-country requirement. Confirm voltage, plug type and special loads before production.
Can accessories ship in the same 40HQ container?
Potentially, but only after the final unit dimensions, accessory packaging, weight and loading order have been approved for shipment.
What information should I send for a precise quotation?
Send your destination country, intended use, required room plan, door/window preferences, insulation need, electrical standard and whether kitchen, bathroom or packing accessories are required.
START WITH THE CONFIGURATION, NOT A GENERIC PRICE
Get a 30ft Layout, Specification and Packing Review
Send your use case and destination. ZSL can help convert it into a clear 30ft configuration request covering layout, openings, insulation, electrical details and shipping accessories.
Hot Tags: 30 ft expandable container house, China 30 ft expandable container house manufacturers, suppliers, expandable container house with terrace, 40 ft Expandable Container House, foldable 20ft expandable container, 30 ft Expandable Container House, portable expandable container with balcony, 2 story foldable container house
You Might Also Like


Send Inquiry