



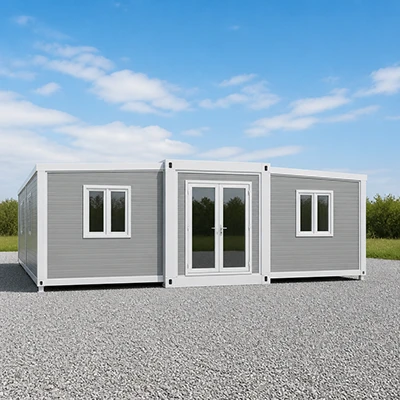


40 ft Expandable Container House
Shenyang Zishenlong Light Steel Color Plate Co., Ltd. is one of the most reliable manufacturers and suppliers of 40 ft expandable container house in China, also supports customized service. Welcome to buy CE and ISO approved 40 ft expandable container house at low price from our factory.
40 Ft Expandable Container House: When a Compact Unit Is No Longer Enough
The 40ft model is for the buyer who has already decided that one open room will not work. It gives you the length to separate family life: a quieter sleeping side, a shared daily area, and enough room to plan the kitchen, bathroom and storage properly instead of forcing every function into the middle.
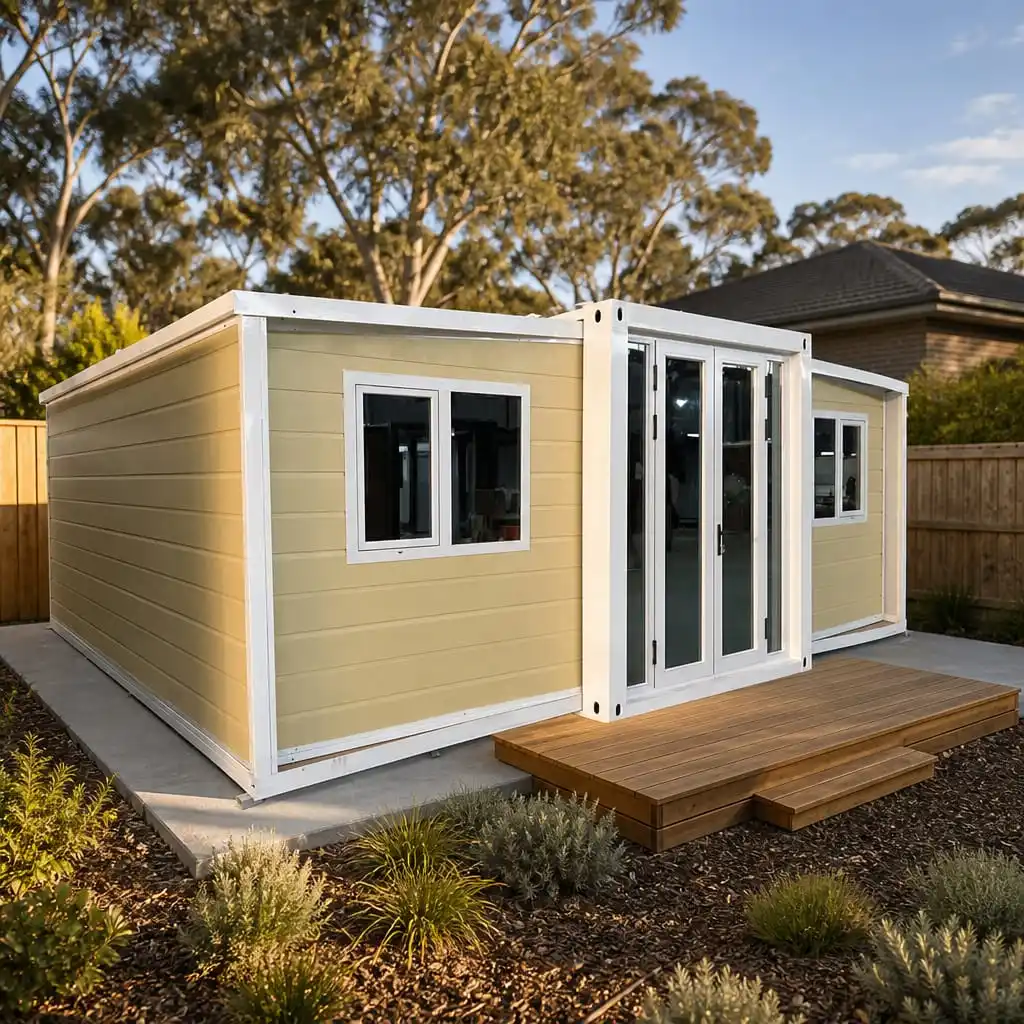
AUSTRALIA · FAMILY RESIDENCE · 1 SET
A Family Needed More Than a Guest Room
For this Australian family residence, the question was not "how small can we make it?" It was how to create a comfortable extra home without starting a conventional build from zero.
One 40ft expandable unit provided the larger starting point. The project then came down to practical choices: where the rooms sit, how people enter, where water and drainage connect, what electrical standard is needed, and how the unit is placed on the prepared site.
Australia | Family residence | 1 set 40ft expandable container house.
What You Gain by Choosing 40ft
When fully opened, the reference footprint is 11800mm x 6300mm, approximately 74.34m². That number matters because it changes the way you can use the house. You can give the living zone room to breathe, keep bedrooms from feeling like partitions in a corridor, and still make space for the things a family actually needs.
It also gives project buyers more flexibility: a site office can separate meetings from workstations; a longer-stay accommodation unit can separate beds from shared space; a service unit can keep reception away from a private room.
THE NUMBERS BUYERS CHECK FIRST
Expanded: 11800mm x 6300mm x 2480mm
Folded: 11800mm x 2200mm x 2480mm
Reference weight: 5000kg
The final specification, packing method and site equipment requirement are confirmed with the approved order.
The Things Worth Settling Before Shipment
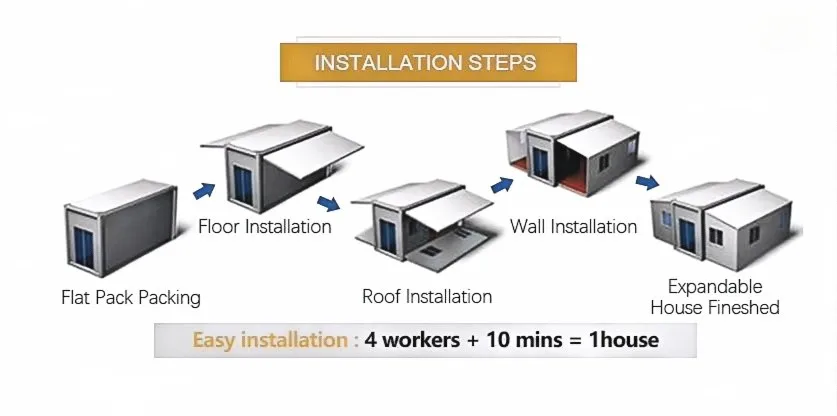
The house may be foldable, but the project should not be improvised. With an 11.8m folded length and a 5000kg reference weight, the delivery route and unloading point need to be discussed early.
First: make sure the delivery vehicle can reach the final unloading area. Gates, turns, overhead clearance and site access matter.
Second: agree the local lifting or forklift plan, including equipment capacity and a safe working area.
Third: have a stable level pad, drainage route and clear space for both wings ready before the unit arrives.
Last: decide the electrical, water and drainage positions while the room plan is still being confirmed.
What We Confirm With You Before Production
This is the part that turns a 40ft expandable house from a catalogue product into a unit that fits the way you plan to use it.
Bedrooms, living area, bathroom, kitchen, storage and the way people move through the unit.
Door and window type, opening direction, insulation choice and exterior finish.
Voltage, sockets, air-conditioner load, water inlet and drainage connection.
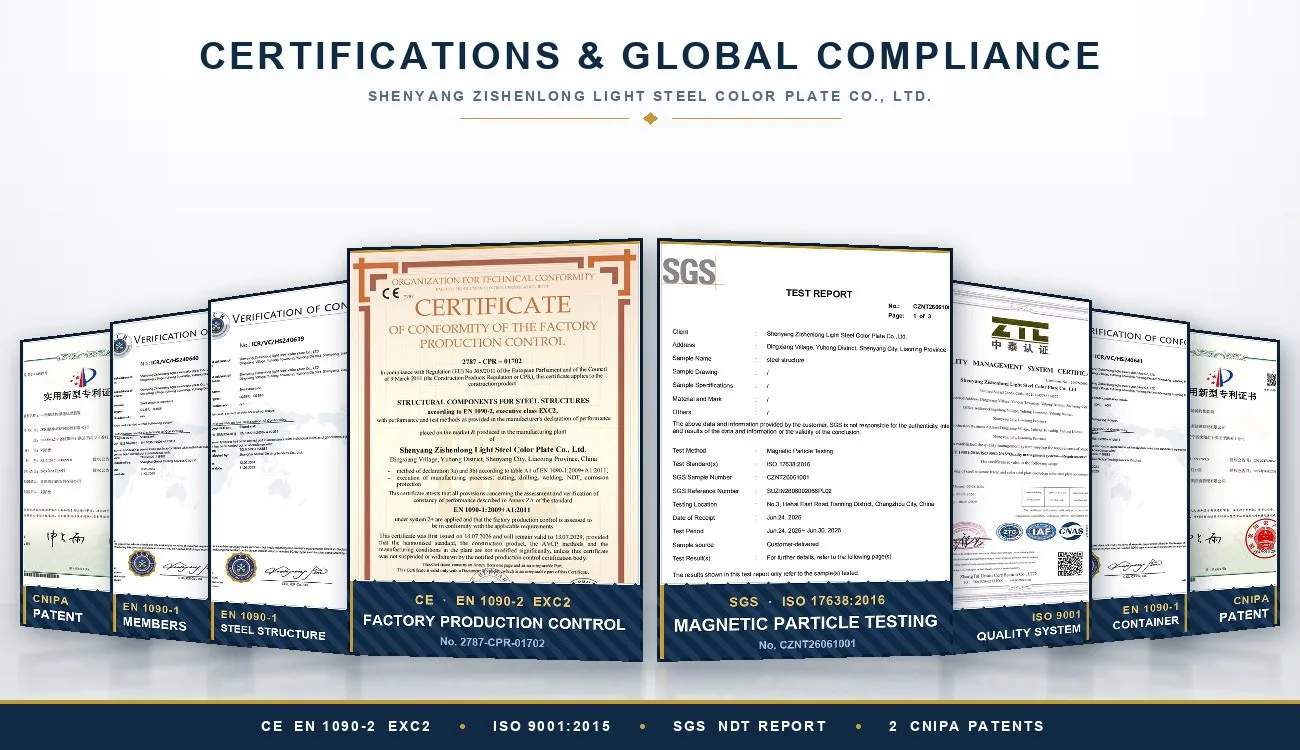
The Documents Buyers Usually Ask to See
This image brings together ZSL's published certificate, report and patent materials. We confirm the documentation needed against the final order and destination market.
A Few Practical Questions
Can this work as a family residence?
Yes. The larger footprint gives more room to separate family functions, but the actual room plan, utilities and site setup should be fixed before production.
Can doors, windows and electrical details be changed?
They can be discussed around the final layout and destination requirement. Confirm them before order approval, not after shipment.
What should I send for a useful quote?
Your country, intended use, room requirement, delivery access photos, available handling equipment, foundation status and required utility standard.
Start With How Your Family or Project Will Use the Space
Send your room idea, delivery location and site conditions. We will use those details to discuss a 40ft expandable container house that works on paper before it reaches your site.
Hot Tags: 40 ft expandable container house, China 40 ft expandable container house manufacturers, suppliers, expandable container house with terrace, 40 ft Expandable Container House, foldable 20ft expandable container, 30 ft Expandable Container House, portable expandable container with balcony, 2 story foldable container house
You Might Also Like


Send Inquiry