

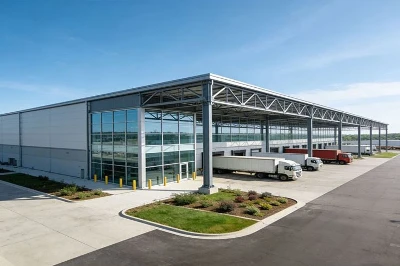


Steel Structure Barn
Shenyang Zishenlong Light Steel Color Plate Co., Ltd. is one of the most reliable manufacturers and suppliers of steel structure barn in China, also supports customized service. Welcome to buy CE and ISO approved steel structure barn at low price from our factory.

Pre-Engineered Steel Structure Barn - Industrial Strength Meets Farm-Ready Flexibility
A farm barn is more than just a "metal shed"-it's the heartbeat of your agricultural operation. Whether you need a massive column-free space for heavy machinery storage, a climate-controlled grain bunker, or a robust workshop for maintenance, the structural integrity of your steel barn determines your ROI over the next 50 years. Most suppliers offer generic "light steel" boxes; ZSL provides engineered structural solutions.
Every steel structure barn we deliver is custom-designed using SAP2000 for local wind loads and seismic zones. Before a single beam is cut, your project is detailed bolt-by-bolt in Tekla 3D BIM. You receive stamped calculations, a digital twin erection model, and ISO 9001:2015 traceable quality documentation. We solve the engineering headaches before they reach your site.

Three Reasons Why Farmers & Industrial Operators Choose ZSL Steel Barns
1. Permit-Ready Engineering - SAP2000 + AS/NZS Compliance
Don't risk having your building rejected by the local council. ZSL ships a submission-ready structural package:
- Site-Specific FEA: Load analysis based on your exact coordinates.
- Standard Compliance: Calculations formatted for AS/NZS 1170, AISC, or Eurocode 3.
- Stamped Drawings: Professional documentation that your local engineer can approve with confidence.
2. Tekla 3D BIM Detailing - Zero On-Site Errors
We build your barn digitally before we build it physically. Every bracket, purlin, and bolt hole is mapped in Tekla 3D.
- Collision Detection: Ensures every component fits perfectly.
- Digital Twin: You receive a 3D erection guide that makes assembly foolproof.
- Millimeter Precision: Critical for large-span barns where alignment is everything.
3. 100% Bolt-Together Assembly - Zero On-Site Welding
Every prefab metal barn is CNC-cut and pre-drilled in our factory.
- No Fire Risk: Safe for dry farm environments.
- Weather Independent: Dry assembly means no delays waiting for certified welders.
- DIY Friendly: A 1,000 m² barn can be structurally completed in just 2-3 weeks by a small crew.

Project Case Study: 2,500 m² Heavy-Duty Grain Barn - Queensland, Australia
When a large-scale agricultural group in Northern Queensland needed a barn that could withstand Category C wind loads while providing a 40m clear span for harvesting machinery, they turned to ZSL.
- The Challenge
High corrosive environment (coastal) and extreme cyclonic wind requirements. The client needed a "stamped" engineering package to secure a local building permit within a tight harvest window.
- ZSL's Solution
1. Reinforced Portal Frame: Utilizing variable-section H-beams (Q355B) reinforced at the haunch.
2. Anti-Corrosion: Hot-dip galvanization (≥85μm) for all primary and secondary steel.
3. Permit Package: Provided full SAP2000 wind load reports according to AS/NZS 1170.2.
4. Tekla Detailing: Modeled all integrated ventilation louvers and heavy-duty sliding door tracks.
- The Result
| Metric | Outcome |
|---|---|
| Structural Completion | 18 Days (from first column to roof) |
| Wind Load Compliance | Category C (Cyclonic) |
| Permit Approval | Approved without a single engineering revision |
| On-Site Welding | Zero - 100% High-strength bolt connection |

Technical Specifications: Built to Outlast
| Component | Specification | Why It Matters |
|---|---|---|
| Primary Frame | Welded H-section, Q355B (ASTM A572 Gr.50) | High tensile strength for large-span stability |
| Secondary Frame | Galvanized C/Z Purlins (Z275 coating) | Superior rust protection in humid farm environments |
| Roof & Wall Cladding | 0.5mm/0.6mm High-tensile color steel or PU Sandwich Panel | Thermal control for sensitive grain storage |
| Connection System | Grade 10.9 HSFG Bolts | Industrial-grade safety with dry assembly convenience |
| Design Standards | AS/NZS 1170, AISC, Eurocode 3 | Global engineering compliance |
The ZSL 5-Step Engineering Workflow

Frequently Asked Questions
Q: Can I get a steel structure barn cost per square meter today?
A: Prices typically range from $20–$70/m² (FOB) depending on span and wind load requirements. Request a custom quote to get a firm price for your site.
Q: Is the barn 100% hot-dip galvanized?
A: We highly recommend hot-dip galvanizing (≥85μm) for agricultural barns to prevent rust from animal waste or fertilizers. Painting is an option, but galvanization offers a 50+ year maintenance-free life.
Q: Do you provide anchor bolt templates?
A: Yes. We ship anchor bolt templates and detailed foundation setting plans weeks before the steel arrives so your concrete can cure in time.
Get a permit-ready quotation in 48 hours.
Send us three things - building dimensions (L × W × H), site location, and intended use (storage, cold storage, workshop, crane) - and our engineers will return an itemized quotation plus a preliminary 2D/3D layout. No obligation.
WhatsApp: +86 158 4048 8880
Email: dawnli@zishenlong.com
Hot Tags: steel structure barn, China steel structure barn manufacturers, suppliers, steel structure, prefab vegetable greenhouse frame, Steel Structure Livestock Shed, metal structure, steel structures for construction, agricultural buildings
You Might Also Like


Send Inquiry