


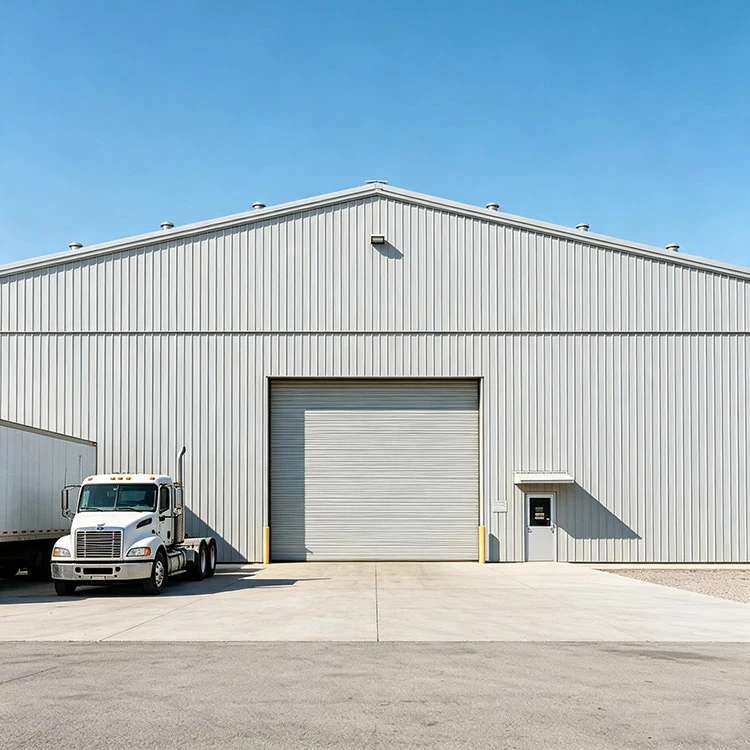
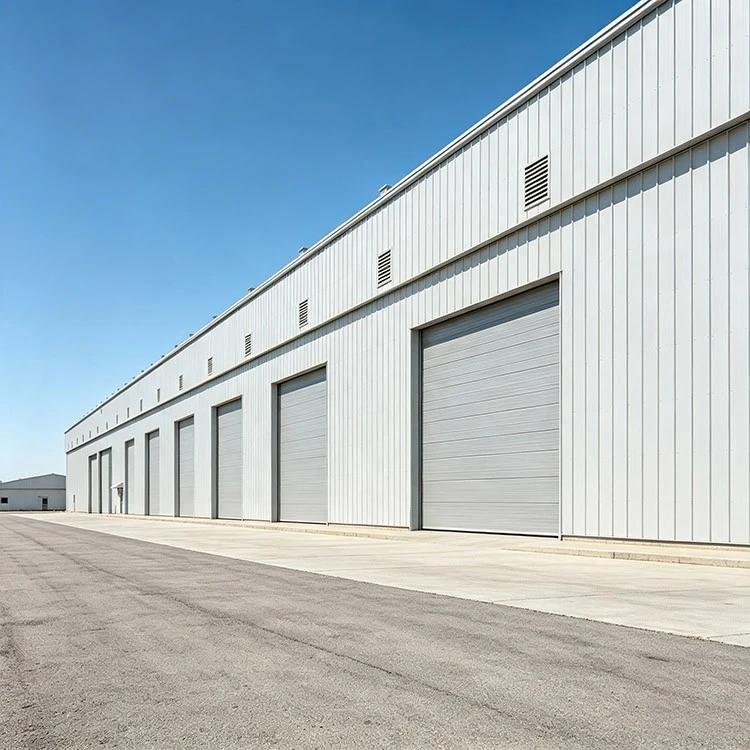
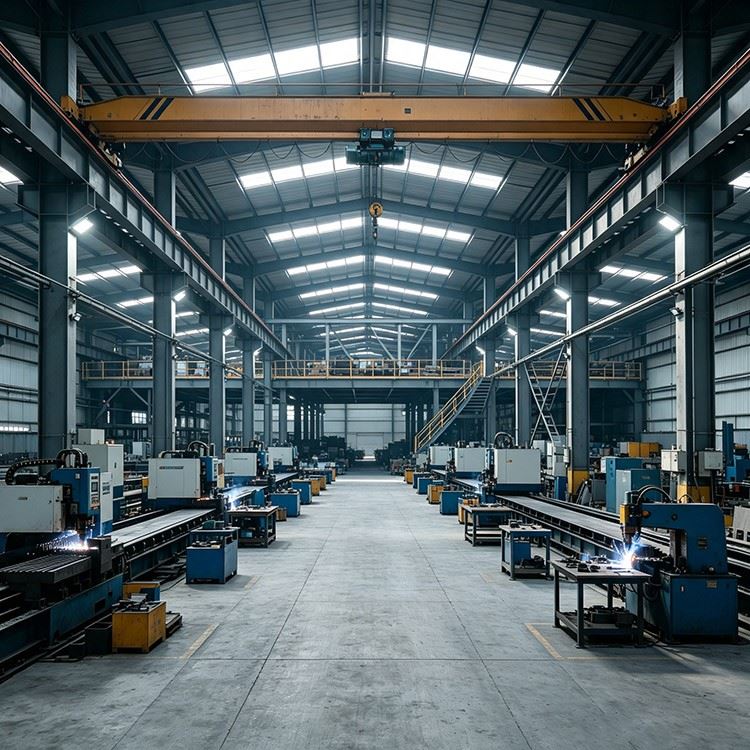
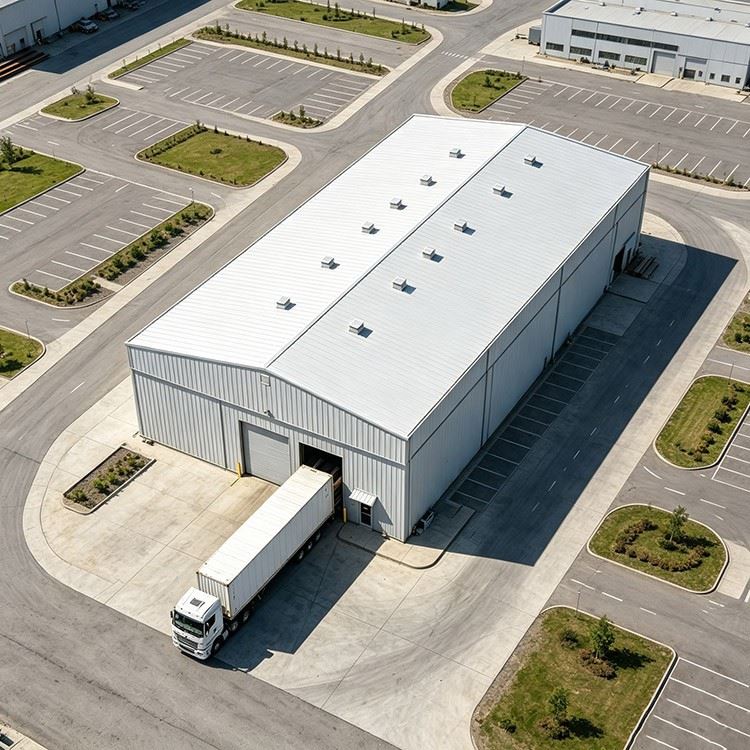
Steel Frame Processing Workshop
Shenyang Zishenlong Light Steel Color Plate Co., Ltd. is one of the most reliable manufacturers and suppliers of steel frame processing workshop in China, also supports customized service. Welcome to buy CE and ISO approved steel frame processing workshop at low price from our factory.
Steel Frame Processing Workshop - The Building That Multiplies Your Processing Output
A processing workshop is not a warehouse. It is a production machine whose four walls and roof must work as hard as the equipment inside. Every structural decision - bay width, eave height, crane rail alignment, floor slab thickness - either enables throughput or becomes its bottleneck.
ZSL designs and fabricates steel frame processing workshops that start from your production layout and work outward. Column grids aligned to equipment rows. Crane runways integrated into the primary frame. Roof ventilation engineered for fume extraction. The result is a steel building that earns its footprint - not just shelters it.

Designing the Frame Around Your Process
Before a single steel plate is cut, we map your processing flow onto the structural grid.
- Equipment-Layout-Driven Column Grid - Bay widths set to match your equipment rows (standard 6 m / 7.5 m / 9 m modules, custom to 12 m). No column falls where a CNC machine, welding station, or parts rack needs to go.
- Overhead Crane Integration - Runway beams designed as part of the primary frame columns, not bolted on as an afterthought. Capacity from 5-ton light-duty to 20-ton heavy processing. Crane rail alignment tolerance ≤ ±2 mm over 60 m - because a wandering crane is a safety incident and a production delay.
- Mezzanine-Ready Frame - If you plan to add a parts storage or sub-assembly mezzanine later, we design the column base plates and connection capacity now. Adding a mezzanine to an undersized frame means tearing down half the building. Doing it right from day one means bolting in the floor beams when you are ready.

Fabrication That Respects the Numbers
| Checkpoint | What We Verify | Processing Workshop Relevance |
|---|---|---|
| Raw Material | Mill certificates for every Q355B / S355 / ASTM A572 Gr.50 heat | Crane runway beams carry dynamic loads - chemistry traceability is non-negotiable |
| CNC Cutting & Drilling | Bolt-hole group tolerance ≤ ±1.0 mm | Pre-drilled holes mean bolt-together erection; field drilling kills your 30-day schedule |
| Fit-Up & Tack | Root gap, bevel angle, alignment to shop drawing | Crane bracket fit-up tolerance directly affects rail alignment |
| Welding (WPS/PQR) | Full-penetration on moment connections per AWS D1.1 / ISO 15614-1 | Crane bracket-to-column welds are fatigue-critical - no shortcuts |
| NDT (UT/MT) | 100% UT on full-penetration; MT on fillet joints | Hidden weld defects under cyclic crane loading = fatigue crack within 3–5 years |
| Coating | SA 2.5 blast → zinc-rich primer 75μm → epoxy 125μm → PU 50μm. Total DFT ≥ 250μm. | Processing workshops generate heat, humidity, fumes - coating must survive the internal atmosphere |
A Frame That Earns Its Footprint
| Parameter | Standard | Custom Engineering |
|---|---|---|
| Bay Width | 6 m – 9 m | Up to 12 m |
| Eave Height | 6 m – 12 m | Up to 18 m (double-height processing) |
| Overhead Crane | 5-ton integrated runway | 20-ton with separate crane column system |
| Mezzanine Load | 3.5 kN/m² (standard) | Up to 7.5 kN/m² (heavy parts storage) |
| Roof Ventilation | Ridge ventilator (gravity) | Powered turbine / ridge + wall louver combination |
| Floor Slab | 150 mm reinforced (standard) | 200 mm with steel fiber (heavy equipment / forklift traffic) |
| Fire Rating | Standard | Up to EI 120 (120-minute integrity) |
| Wind / Seismic | To local code | ASCE 7 / Eurocode / IS 875 / SBC 301 |
The Operational Density Equation: A 1,500 m² workshop at 30 m × 50 m with 7.5 m bay spacing and a 10-ton overhead crane accommodates 6 processing stations per bay × 4 bays = 24 stations, plus a 300 m² mezzanine for parts staging. Column-free processing lanes. Material flows in one end, finished components out the other. Compare that to a column-cluttered shed of the same footprint - you lose 2–3 stations and gain forklift congestion. The steel frame is the difference.

- Embedded Project Snapshot - Sri Lanka Component Processing Facility
- 2,400 m² steel frame processing workshop, 30 m × 80 m, 8 m eave height
- Integrated 10-ton overhead crane, 7.5 m bay spacing, 6 processing lanes
- Mezzanine: 400 m² at 5.0 kN/m² for raw material staging
- Ventilation: ridge + wall louver combination for welding fume extraction
- Q355B primary frame, bolt-together connections, erected in 38 days
- Operational since Q1 2026 - processing steel components for Southeast Asian construction supply chain
The Building's Birth Certificate
1. Project Completion Dossier - As-built drawings, mill certificates, NDT reports, coating DFT readings, torque calibration logs, crane rail alignment survey. One file. Your insurer, your auditor, your production manager - they all need the same proof.
2. ISO 9001 + CE Certification - Manufactured under ISO 9001:2015 QMS. CE marked per EN 1090-2 (execution class EXC2/EXC3).
3. Crane Load Test Certificate - 125% rated load static + 110% dynamic test. Your overhead crane is the highest-risk element in a processing workshop - this certificate is what makes it insurable.
FAQ
Q: Can you design the building around my existing equipment layout?
A: That is the only way we design. You provide a CAD layout of your processing stations, material flow, and equipment dimensions. We return a structural grid where no column conflicts with any equipment position. This is standard procedure, not a premium service.
Q: How do you handle the dynamic loads from an overhead crane?
A: Crane runway beams are designed for fatigue per AISC 360 / EN 1993-1-9, accounting for load spectrum, number of cycles, and stress range category. The column-to-runway connection is a full-penetration moment joint with stiffened bracket. We also design for lateral surge load (20% of lifted load) and longitudinal braking force. The rail alignment tolerance of ±2 mm over 60 m is verifiable in the final survey.
Q: What ventilation options do you offer for welding and processing fumes?
A: Three tiers: (1) passive - ridge ventilator + wall louvers for cross-ventilation; (2) active - powered roof turbine fans with thermostatic control; (3) localized - ducted extraction arms positioned above individual welding stations, with exhaust fans sized to your air-change rate requirement (typically 6–10 ACH for welding workshops). We design the roof penetration and structural support for whatever tier you choose.
Q: How fast can you deliver and erect a processing workshop?
A: From final drawing approval: fabrication 25–35 days, shipping (door-to-door) 15–30 days depending on destination, erection 30–45 days for a 2,000 m² workshop. Bolt-together connections throughout - zero on-site welding, zero concrete curing delays for the steel frame.
Q: Is the building expandable if my processing volume grows?
A: Yes. We design the end-wall columns with bolted connection plates ready for future bay extension. Expanding the building means fabricating additional bays, bolting them to the existing end wall, and extending the crane rail. No demolition. No structural retrofit.
Hot Tags: steel frame processing workshop, China steel frame processing workshop manufacturers, suppliers
You Might Also Like


Send Inquiry