


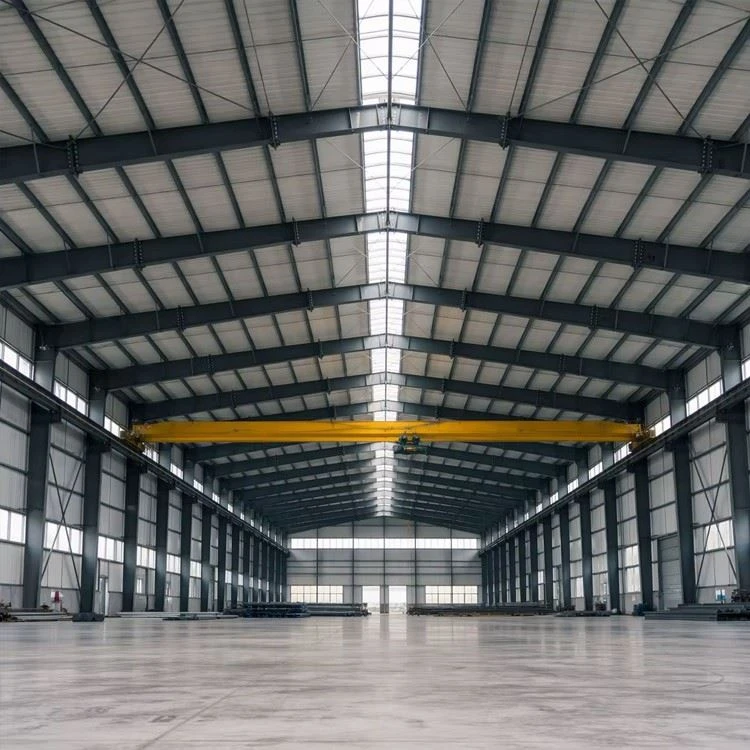

Prefab Steel Industrial Complex
Shenyang Zishenlong Light Steel Color Plate Co., Ltd. is one of the most reliable manufacturers and suppliers of prefab steel industrial complex in China, also supports customized service. Welcome to buy CE and ISO approved prefab steel industrial complex at low price from our factory.
What you're actually buying
A steel industrial complex is not one big building. It is usually two to five buildings on one site, each with a different job:
- A clear-span production hall - 24m to 30m wide, no interior columns, overhead crane runway integrated into the frame
- A warehouse or storage building - wide doors at dock height or ground level, racking layout determines column spacing
- Ancillary blocks - offices, canteen, maintenance workshop - lighter frame, shorter span, different cladding spec
The point of going prefab is that all of these arrive in the same container sequence. You mobilize one erection crew instead of three. You pour foundation pads from one concrete batch. You finish and commission everything inside one project closure - not spread across 14 months with three different subcontractors.
The steel spec is consistent across all buildings in the complex:
| Property | Value | Why it matters |
|---|---|---|
| Primary frame steel grade | Q355B (equivalent to S355JR / Grade 50) | Higher yield strength than Q235B - lighter frame for the same span |
| Hot-dip galvanized coating | DFT ≥ 250μm (≥ 85μm on bolts) | Coastal and tropical sites without repainting in year one |
| Bolts | Grade 10.9, M20–M30, pre-tensioned to EN 14399 | No site welding - every connection is a bolted joint |
| Roof purlins | C/Z-section cold-formed, G550 steel, Z275–Z350 coating | Continuous span across 4–5 bays, splice at inflection points |
| Wall girts | C-section, same coating spec, typically at 1.2m–1.5m vertical spacing | Supports insulated sandwich panel or single-skin + liner |

How fast this actually goes up
Parallel erection is the reason a multi-building prefab complex makes sense:
| Activity | Single-building approach | Multi-building parallel |
|---|---|---|
| Column erection | 1 crew, sequential | 1 crane, columns for all buildings set in the same mobilization window - typically 3–4 days |
| Primary frame | Each building completed before next starts | 2–3 crews work simultaneously on different buildings |
| Roof + cladding | Follows frame completion, one building at a time | Overlaps - Building A gets roof while Building B is at frame stage |
| MEP rough-in | After structural lock-up | Can start inside Building A while Building C is still cladding |
Verified benchmarks from our projects:
- 3,600m² two-building setup: 22 working days to structural lock-up
- 5,000m² three-building setup: 28 working days
- 12,000m² five-building setup: 52 working days
These numbers assume the foundation pads are ready, the containers have cleared customs, and the site has at least one mobile crane with a clear swing radius. We provide a detailed erection sequence drawing - which building goes up first, where the crane sits, when each crew moves to the next building - as part of the engineering package.
Can you add another building later
Yes - but only if you planned for it during the first order.
ZSL fabricates the gable-end columns of Phase 1 buildings with extended end-plates. These plates carry pre-drilled M24 bolt holes that match the Phase 2 frame. When you are ready, the Phase 1 gable cladding unbolts in a day, the new frame bolts on, and you close the gap with a continuous purlin splice.
What this costs in Phase 1: about 1.2% more steel weight on gable columns. What it saves in Phase 2: no demolition, no foundation rework, no hot-work permits, no weather delay.
If you order the entire master plan at once but want phased delivery, we fabricate everything in one batch, pack Phase 2 components in separate containers marked for later shipment, and you store them on-site until needed. This locks in today's steel price for Phase 2 - the material already exists, fabricated to the same mill certificates as Phase 1.
If you do not tell us about future expansion during order, you can still add buildings later. But the connection will be a standard retrofit - which works, just costs more and takes longer. The 1.2% steel premium is the cheapest insurance you will buy on this project.
Cost comparison: prefab steel complex vs conventional construction
| Cost category | Conventional (RC + brick, local contractor) | ZSL prefab steel complex |
|---|---|---|
| Structure (per m² built-up area) | $180–260 | $85–140 delivered |
| Foundation | $40–70/m² (continuous strip + slab) | $25–45/m² (pad foundations only) |
| Site erection labor | 60–90 days for 5,000m² | 28 days for 5,000m² |
| On-site equipment | Concrete pump, rebar bending yard, wet-trade curing time | 1 mobile crane, torque wrenches, scissor lifts |
| Weather sensitivity | Rain stops concrete pours; temperature affects curing | Bolt-only connections - no weather-dependent processes |
| Expansion cost (per m² added later) | $380–520 (new foundations, new wet trades) | $95–140 (pre-existing pad positions at phase boundary) |
The structural steel cost includes factory-applied coating, pre-cut purlins and girts, all bolts and fasteners, and the erection sequence drawing. It does not include foundation concrete, site labor, MEP installation, or interior fit-out - these vary by country and local contractor rates.
Where we have delivered these
ZSL has shipped steel structures to 17 countries across 6 continents. The industrial complex typology - multi-building, multi-purpose, often multi-phase - has gone to:
- Chile - port-adjacent logistics complex, two buildings, 218 tonnes of steel, DFT 280μm for coastal chloride exposure
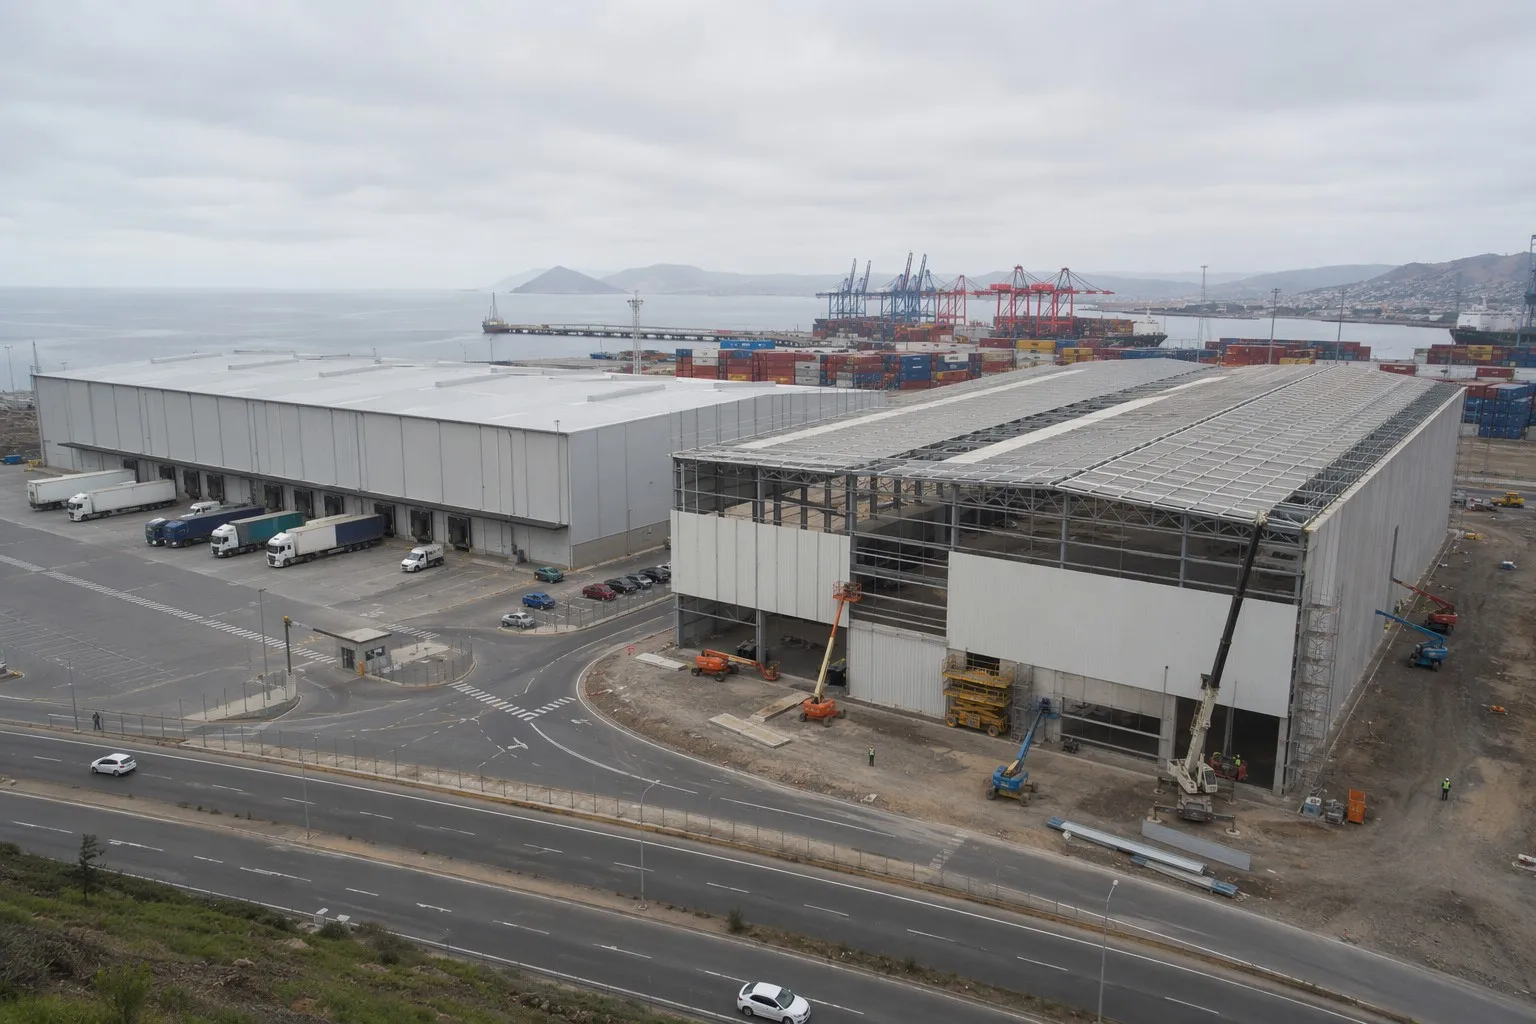
- Hungary - manufacturing campus under CE Marking, full WPQR documentation supplied, third-party frame alignment verification: all column centers within ±5mm over 60m building length
- El Salvador - integrated manufacturing + distribution center (two buildings connected by covered loading corridor), seismic design to PGA 0.35g, moment-resisting frames with cross-bracing on all elevations
Each project shipped from Dalian with full bills of lading, packing lists organized by building and bay number, and color-coded bolt boxes - the crew on-site opens Container 1, unpacks Bay 1, and bolts Bay 1. No sorting, no searching, no "which beam is this" conversations.
We have verified shipping records for all 17 destination countries. Original B/L documents, invoices, and bank remittance records available upon signed NDA.
FAQ
Q:How do I know which buildings I need in my complex?
A:Send us your site dimensions, the production process flow, and your storage volume requirements. We return a layout with recommended building footprints, span widths, crane positions, and the access road envelope. This is a free engineering assessment - you get a Tekla layout model before any commitment.
Q:What happens if my site is uneven or sloped?
A:The steel frame sits on concrete pad foundations. The foundation contractor handles leveling - we provide column base reactions (axial load, shear, moment) for every column so the structural engineer can size pads correctly. The steel frame itself does not care about 1–2% slope - base plate shims handle that.
Q:Do you handle customs clearance and inland transport?
A:We provide all shipping documentation - commercial invoice, packing list, B/L, certificate of origin. Customs clearance and inland transport from the destination port to your site are handled by your nominated freight forwarder. We can recommend forwarders in most destination countries if needed.
Q:Can I visit a completed project before ordering?
A:We arrange site visits to completed projects where the building owner has agreed. Contact us with your preferred country from our project list and we will check availability. Factory visits to our Shenyang facility are available year-round.
Q:What wind and seismic loads can your buildings handle?
A:Standard design covers wind speeds up to 180 km/h (50 m/s, 3-second gust) and seismic up to Zone IV (PGA 0.40g). We design each project to the governing code of the destination country - Eurocode for EU projects, ASCE 7/IBC for North America, NCh433 for Chile, and so on. The structural calculation package is stamped by a licensed engineer where required by local regulation.
Hot Tags: prefab steel industrial complex, China prefab steel industrial complex manufacturers, suppliers
You Might Also Like


Send Inquiry