


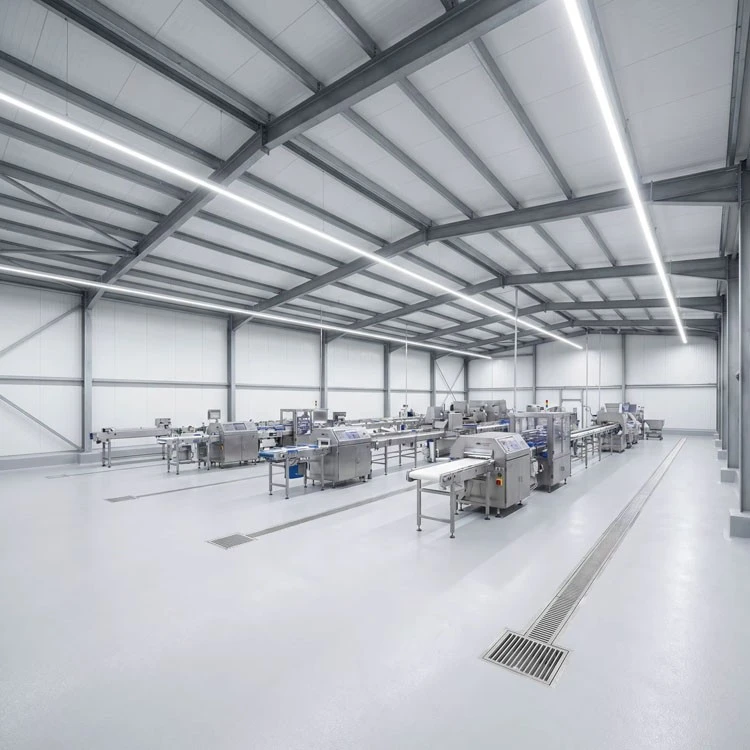


Steel Structure Food Processing Plant
Shenyang Zishenlong Light Steel Color Plate Co., Ltd. is one of the most reliable manufacturers and suppliers of steel structure food processing plant in China, also supports customized service. Welcome to buy CE and ISO approved steel structure food processing plant at low price from our factory.
Hygiene Zones Before Columns
Before we place a single column, we map your process flow: raw material receiving → storage → preparation → processing → packaging → finished goods dispatch. Each zone has a hygiene class (low-care, high-care, ambient, chilled, frozen). The column grid, wall positions, door swings, and drain locations all follow from that zoning - not from a standard template.
- Resolved at engineering stage:
- Wall and ceiling panel specification: PIR-insulated sandwich panels (40–100mm core thickness) with food-grade smooth white steel facing, joint sealed with silicone gasket - no exposed fasteners in production zones
- Floor-to-wall cove: epoxy resin cove skirting with ≥50mm radius, continuous seal from floor to wall panel, no right-angle corners where debris collects
- Floor slope: 1:60 to 1:80 toward stainless steel grated drains, calculated per zone so water flows away from equipment, not toward it
- Ceiling services routing: all HVAC ductwork, refrigeration lines, cable trays, and sprinkler pipes suspended from the roof structure with cleanable stainless steel supports - no horizontal ledges above the processing line that accumulate dust
- Personnel flow: airlock hygiene entrance with handwash station → boot wash → gowning → production. One-way flow from low-risk to high-risk zones, no crossing paths

6 Checkpoints for Food-Grade Steelwork
| Checkpoint | What We Verify | Why It Matters |
|---|---|---|
| Raw Material | Mill certificate per heat number; Q355B chemical composition verified; surface free of mill scale that could delaminate later | In a food plant, delaminating paint flakes above the production line are a foreign matter contamination risk - and a recall trigger |
| Weld Integrity | Ultrasonic on all full-penetration frame welds; weld spatter removed and ground smooth; surface profile checked before coating | Weld spatter creates sharp points that pierce insulation and create condensation nucleation sites inside the wall cavity |
| Dimensional | Column straightness ≤ L/1000; beam camber ±3mm; panel mounting rail alignment verified | f the panel rail is 3mm out of flat over 6 meters, the sandwich panel joint won't seal. An unsealed joint is a pest entry point and a thermal bridge |
| Surface Prep | A 2.5 blast to 40–70μm profile; zinc-rich epoxy primer applied within 4 hours of blasting | If the primer isn't on within 4 hours, flash rust starts on the blast profile. That rust under the coating is a corrosion cell waiting to activate - inside a wall cavity where you'll never see it |
| Coating | Primer DFT ≥ 60μm; topcoat DFT verified; cross-hatch adhesion test passed; no coating on panel contact surfaces (to allow gasket seal) | Paint on the panel mounting face prevents the gasket from sealing. No gasket seal = condensation inside the wall = mold in the insulation = HACCP non-conformance |
| Panel Installation Trial | One wall module assembled in factory; joint gasket compression verified; panel alignment measured; thermal imaging scan for bridging | A thermal bridge that you find in the factory is a specification fix. One you find after commissioning is a recall on 300 panels |

Performance - The Envelope as a Food Safety Barrier
- Hygienic envelope - what the building provides:
| Requirement | How We Deliver |
|---|---|
| No condensation inside production zones | PIR sandwich panels with continuous gasket seal; thermal break at every structural penetration; roof insulation calculated for your internal dew point, not just code minimum |
| Washdown-ready surfaces | Wall panels: smooth white steel, wipe-clean, chemical-tolerant coating. Floor: epoxy with coved skirting, sloped to drains. Ceiling: flush panel with sealed joints |
| Pest exclusion | All wall-to-floor and wall-to-roof junctions sealed. Door thresholds with compression gaskets. Ventilation intake screens. No unsealed penetrations |
| Temperature zone control | Partition walls between ambient/chilled/frozen zones with thermal break at the structural connection. Cold store panels integrated into the steel frame |
| Positive pressure capability | Building envelope sealed to allow HVAC pressurization - the structure is the pressure boundary |
| Drainage | Floor sloped 1:60 minimum toward stainless steel grated drains. Drain bodies sealed to floor coating. No dead-leg drain runs |

Food Plants, Three Continents
- Dairy Processing Facility - Hamilton, New Zealand
- 3,200 m², two zones: high-care processing (chilled 4°C) and ambient packaging
- 80mm PIR wall panels, 100mm roof panels - internal dew point calculated for 4°C room at 85% external humidity
- Coved epoxy floor throughout processing zone with 1:70 floor slope to central trench drains
- Cold store partition wall with vapor barrier integrated at the structural connection
- 52-day erection
- Why it mattered: the client processes milk powder for export to China. A single condensation drip in the packing zone = a rejected container at Chinese customs. Two years in, zero condensation incidents.
- Frozen Seafood Processing - Songkhla, Thailand
- 2,800 m², three temperature zones: receiving (10°C), processing (4°C), blast freezing (-35°C), cold storage (-22°C)
- 120mm roof panels in the blast freezer zone - not for insulation alone, but for the frost cycle: -35°C during operation, ambient during defrost, back to -35°C. That thermal cycling separates good panels from ones that delaminate in 18 months
- Stainless steel drains throughout - seawater from raw material washdown is corrosive to standard grates
- 48-day erection
- Why it mattered: the site is 500m from the Gulf of Thailand. Salt air + -35°C cold store cycling is about as aggressive as it gets for a building envelope. The panel joint gaskets and vapor barrier detailing are what keep frost out of the wall cavity.

What You Get at Handover
- As-built structural and architectural drawings, including panel layout and joint detailing
- Material certificates per heat number for all structural steel
- Panel installation record: gasket type per joint, panel batch numbers, installation date
- WPS and PQR for all weld procedures
- Thermal imaging scan of a representative wall section - baseline record for future comparison
- ISO 9001 + CE Declaration of Performance
- Optional: independent third-party panel joint integrity test (smoke test or pressure decay)
The thermal imaging baseline makes warranty claims actionable. If condensation appears in year three, we compare the current scan to baseline and determine whether it's a panel failure or an operational humidity problem.

FAQ
- Q: Can your building be certified for HACCP / GMP / BRC / FSSC 22000?
The building itself isn't "certified" - your operation is. But the building is a prerequisite program in every food safety standard. We provide the documentation your auditor needs: panel specifications, joint sealing records, floor slope survey, drain layout, thermal imaging baseline, and coating certificates. We've supported clients through BRC, FSSC 22000, and Halal certification audits on the building side.
- Q: What's the difference between your food plant panels and standard industrial sandwich panels?
Three things. (1) Joint gasket: food-grade silicone with compression verified at installation, not just visually checked. (2) Surface: smooth white steel facing with food-compatible coating - standard industrial panels often have a textured or embossed surface that traps residue. (3) Edge seal: every cut panel edge is factory-sealed against moisture ingress. An unsealed cut edge wicks condensation into the insulation core, and once it's in, it never dries out.
- Q: How do you prevent pests - rodents, insects, birds?
The building envelope is the first line of defense. All wall-to-floor junctions are sealed with the epoxy cove. All wall-to-roof junctions have compression gaskets, no gaps. Door thresholds have rubber compression seals. Ventilation intakes have insect screens. Pipe and cable penetrations through walls are sleeved and sealed with food-grade silicone. We don't eliminate the need for pest control - but we eliminate the entry points that make pest control an uphill battle.
- Q: Can the building handle different temperature zones in the same structure?
Yes - this is standard in every food plant we build. Partition walls between temperature zones use insulated panels with a thermal break at the structural connection: the steel frame is split at the zone boundary with an insulation block, so there's no continuous metal path from the cold side to the warm side. The cold store's sub-zero panel specification doesn't force the whole building into the same specification - we use heavier panels where the temperature gradient demands it.
- Q: What happens if a panel gets damaged - can it be replaced?
Yes - individual panels are replaceable from inside the building without removing the exterior cladding. Each panel is mechanically fixed to the mounting rails with accessible fasteners. We supply spare panels with every project (typically 2–3% of total panel count) from the same production batch so the color and finish match. If a forklift hits a wall panel on a Friday night, you can have it replaced by Saturday morning without shutting down the line.
Hot Tags: steel structure food processing plant, China steel structure food processing plant manufacturers, suppliers
You Might Also Like


Send Inquiry