

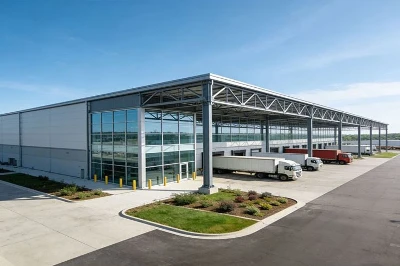


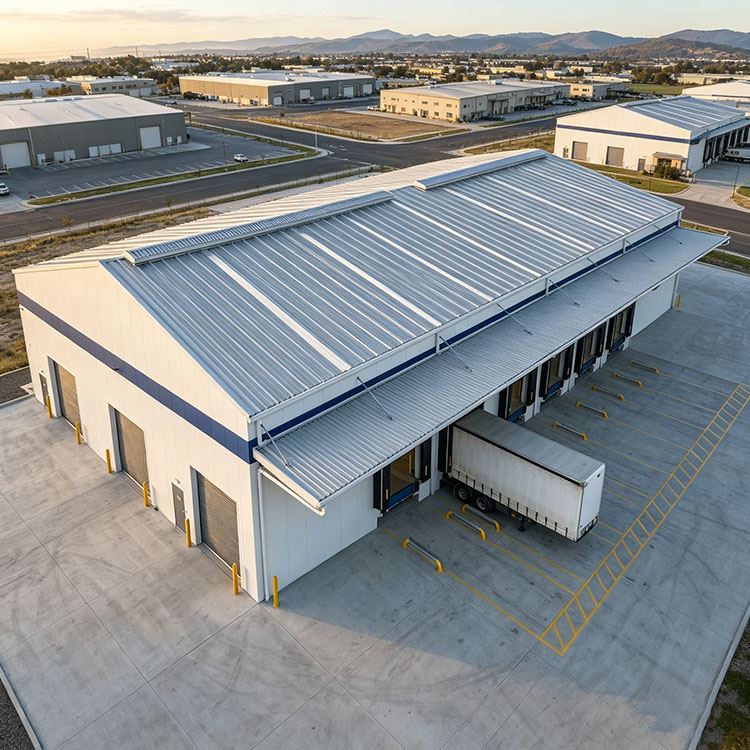
Steel Structure Assembly Building
Shenyang Zishenlong Light Steel Color Plate Co., Ltd. is one of the most reliable manufacturers and suppliers of steel structure assembly building in China, also supports customized service. Welcome to buy CE and ISO approved steel structure assembly building at low price from our factory.

WHY "ASSEMBLY" IS A DIFFERENT CATEGORY
Most buyers searching for "steel structure buildings" are quietly asking one question:
"Will I still be paying welders in month four?"
With a conventional welded steel frame, the answer is often "yes" - crews chase weld defects, wait for NDT sign-off, patch primer that burned off in the heat-affected zone, and slip your fit-out by weeks.
A steel structure assembly building answers with a flat "no". Every load-transferring joint is designed as a bolted moment or shear connection. Every column, beam, brace, purlin, and girt is drilled, primed, and match-marked in our factory, then packed in the assembly sequence your crew will use. Your project becomes a kit build, not a construction project.
Buyer takeaway: You are not hiring a steel contractor. You are receiving a manufactured product with an assembly manual.
WHAT'S INSIDE THE KIT - CORE ENGINEERING SPECS
| System | ZSL Delivered Spec | Why It Matters to You |
|---|---|---|
| Primary frame | H-section, Q355B (fy ≥ 345 MPa) | 22% lighter than Q235 for the same load - direct saving on freight and foundation |
| Fabrication tolerance | ±0.5 mm on hole spacing, ±1.0 mm on member length | Bolts drop into place - no on-site drilling, no rework |
| Connection type | 10.9-grade high-strength bolts, end-plate & gusset design | Verified rigid moment transfer; no field welding, no NDT |
| Column spacing | 6 m / 7.5 m / 9 m standard, clear-span up to 48 m | Column-free operating floor - pick your equipment layout, not ours |
| Eave height | 6 m – 15 m single-story; multi-story on request | Full compatibility with racking, cranes (up to 20 t), mezzanines |
| Roof & wall system | 0.5 mm PVDF-coated standing seam roof + PIR/PU sandwich panels (50–100 mm) | 25-year color retention; U-value down to 0.35 W/m²K |
| Corrosion protection | Sa2.5 shot-blast → epoxy-zinc primer → DFT ≥ 250 μm | ISO 12944 C4-High durability - 15+ years without repaint in industrial atmospheres |
| Design load capacity | 42 m/s basic wind (Vb, EN 1991-1-4), 1.5 kN/m² snow, seismic 8-degree | Meets or exceeds most target-market building codes |
| Certifications | ISO 9001 (QMS), CE (EN 1090 EXC2/EXC3) | Bankable for FDI-grade projects, insurance-friendly |
THE FOUR-STAGE ASSEMBLY WORKFLOW (4P)
- Pre-Build - Where Your Steel Tonnage Actually Gets Decided
We do not accept vague RFQs. Before the first plate is cut, our detailing team produces:
- Shop drawings (Tekla / SDS2), stamped by our in-house structural engineer
- Variable-section optimization: tapered web plates on primary frames typically cut 8–14% off tonnage vs. constant-section design
- Bill of Materials cross-checked to your logistics constraint (40 HQ container? Open-top? Break-bulk? We pack accordingly)
- Erection sequence pack: every member numbered, matched to a lift order, so your crane hook path stays productive
What we don't do: foundation design and anchor-bolt embedment - that is your civil contractor's scope, and we deliver a certified anchor bolt template so their work locks in with ours.
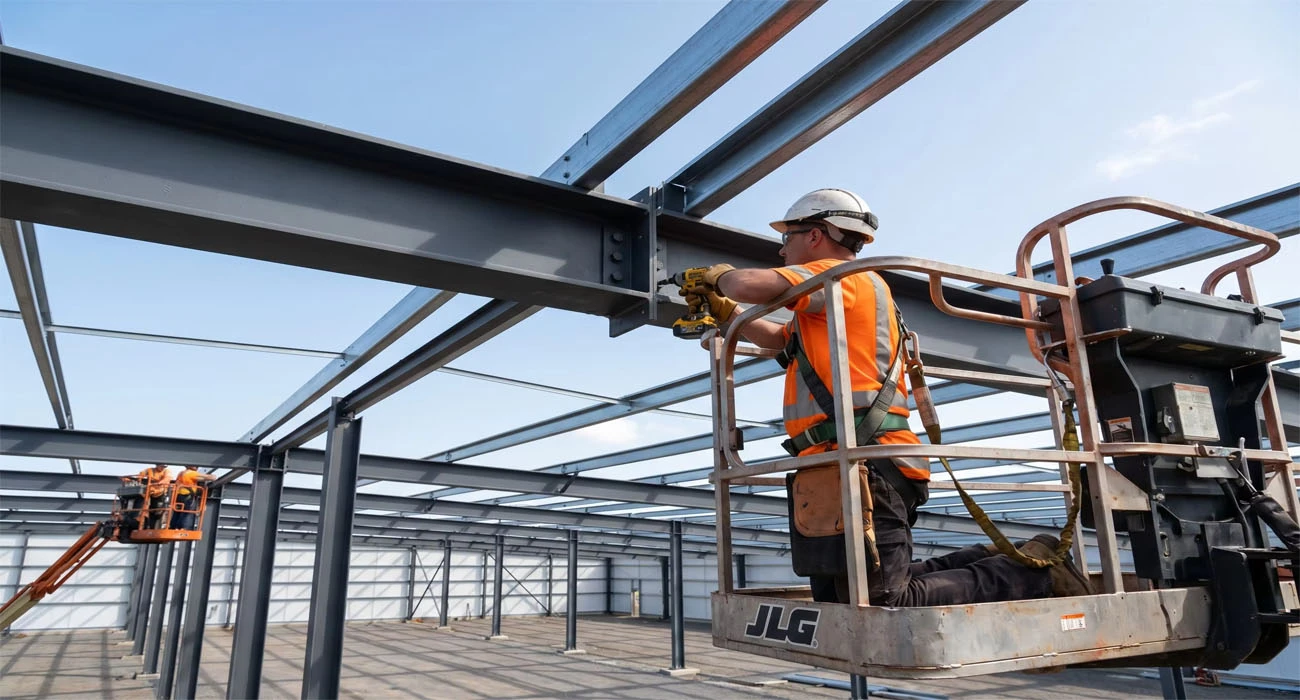
- Process - Six Factory Checkpoints Before Anything Leaves Shenyang
1. Plate receiving - mill test certificates (MTC) verified for every Q355B batch
2. CNC cutting & drilling - hole positions machined, not marked by hand
3. Sub-assembly welding - indoor GMAW/SAW, UT inspection on all full-penetration welds
4. Shot-blasting - Sa2.5 grade, dust-free chamber
5. Coating - three-coat epoxy-zinc + intermediate + polyurethane top; DFT gauged every 10 m²
6. Match-fit trial assembly - every rigid frame is bolt-checked flat on shop floor before packing
Every kit ships with a QA passport- traceable to plate heat number, welder ID, and coating batch.
- Performance - What Happens on Your Site
- Zero field welding. Zero grinding sparks near your finished panels.
- Zero primer repair. The shop coat arrives intact under our shrink-wrap protection.
- Predictable erection rate: a trained 6-person crew + 1 crane completes **200–300 m² of steel frame per day for standard-span buildings.
- Roof-tight in 35–45 days for a 3,000 m² single-story shell - verified across projects in Saudi Arabia, UAE, Chile, Guyana, and Australia.

- Proof - What You Get When It's Done
Not "we're finished, goodbye." You receive a project close-out file:
- As-built drawings (PDF + DWG)
- MTCs for every steel batch
- Coating DFT logs
- Bolt torque records
- ISO 9001 & CE conformity declarations
- 10-year structural warranty, 5-year roof/wall panel warranty
This file is what your insurance underwriter and future valuer will ask for. Buildings with complete engineering close-outs typically appraise 6–12% higher than those without.
WHERE STEEL ASSEMBLY BUILDINGS OUTPERFORM ALTERNATIVES
| Requirement | Concrete Frame | Welded Steel (Site-Fabricated) | ZSL Assembly Building |
| Time from PO to roof-tight (3,000 m²) | 5–7 months | 3–4 months | 1.5–2 months |
| Site labor peak headcount | 40–60 | 25–35 | 8–12 |
| Field welding required | N/A | Extensive, requires certified welders on-site | None |
| Foundation load | High (heavy deadweight) | Medium | Low - up to 40% lighter |
| Ability to disassemble & relocate | No | Very limited | Yes - bolted joints are reversible |
| Insurance / bank valuation | Standard | Standard | Premium (documented QA trail) |
TYPICAL APPLICATIONS WE'VE DELIVERED
- Light industrial workshops (machinery, textile, food processing) - 1,000–20,000 m²
- Distribution & 3PL warehouses with clear-span up to 36 m
- Cold storage shells paired with PIR panels, U ≤ 0.28 W/m²K
- Modular office/administration blocks on the same bolted platform
- Agricultural & poultry buildings where corrosion resistance is non-negotiable
Recent references (available on request under NDA):
- Riyadh, Saudi Arabia - 15,000 m² single-span workshop, roof-tight in 45 days
- Georgetown, Guyana - 4,800 m² coastal warehouse, C5-M coating spec for salt exposure
- Perth, Australia - 2,200 m² light industrial hall, AS/NZS 1170 wind-load compliant
FAQ
- Q1. Do you handle the foundation?
No - foundations are your civil contractor's scope. We deliver a certified anchor bolt setting-out plan and a template ring so their concrete pour interfaces exactly with our steel. This is the cleanest interface in the industry.
- Q2. Our project uses AISC / Eurocode / AS-NZS. Can you design to those codes?
Yes. Our engineers design to GB 50017, AISC 360, EN 1993 (EC3), and AS 4100 depending on your project code. Certification packages (CE / EN 1090 EXC2) are available for European and Middle-Eastern projects.
- Q3. What is included in the price? What is not?
Included: shop drawings, all steel members (primary + secondary + bracing), high-strength bolts, roof/wall panels, gutters/downpipes, standard doors/windows, marine packing.
Not included: foundation, ground floor slab, MEP (unless quoted separately), on-site erection labor (we can send a supervisor).
- Q4. Can you send a supervisor for erection?
Yes. Our field engineers have supervised projects across 14 countries. Two supervisors on-site typically cover a 5,000 m² project through to roof-tight.
- Q5. Lead time?
Standard 30–45 days from approved shop drawings to FOB. Add 25–45 days shipping depending on destination. Total FOB-to-erection-complete window: 90–120 days.
- Q6. Minimum order?
We accept single-building orders from 100 m². Below that, we recommend our container-based product line instead.
Hot Tags: steel structure assembly building, China steel structure assembly building manufacturers, suppliers
You Might Also Like


Send Inquiry