



Steel Structure Fabrication Building
Shenyang Zishenlong Light Steel Color Plate Co., Ltd. is one of the most reliable manufacturers and suppliers of steel structure fabrication building in China, also supports customized service. Welcome to buy CE and ISO approved steel structure fabrication building at low price from our factory.
Pre-Build - The Building Is the Production Line
A fabrication building either flows or it doesn't. We draw the bay layout with your workflow before we draw a single column: material in at Bay 1, cutting and drilling at Bay 2, fit-up and welding at Bay 3, blast and paint at the far end, dispatch through the rear doors. The column grid, crane runway position, and door locations all follow from that sequence - not from a standard template.
- What gets resolved at engineering stage:
- Crane runway beam depth and stiffener spacing calculated from the wheel load, not a catalog pick
- Bay width set to match your longest component plus crane approach clearance
- Eave height = hook height + maximum lift + sling + safety margin - we won't sell you 10m if your crane needs 12m, and we won't sell you 12m if 10m works
- Mezzanine framing for offices, lunchrooms, or tool stores integrated into the primary frame

6 Factory Checkpoints
Every structural component passes the same six inspection gates. The checks don't change whether the building is going to Dubai or Durban.
| Checkpoint | What We Verify | Why It Matters |
|---|---|---|
| Raw Material | Mill certificate matched to heat number; yield strength ≥ 355 MPa; chemical composition within Q355B tolerance | A fabrication building carries dynamic crane loads daily. Sub-grade steel fatigues faster |
| Weld Integrity | Ultrasonic on full-penetration column splices and crane bracket welds; visual + dimensional on fillets | The crane bracket-to-column connection is the single highest-stress joint in the building |
| Dimensional | Column straightness ≤ L/1000; beam camber ±3mm; bolt group position verified on drilling template | If the crane rail doesn't sit flat on the bracket, the crane wheels wear unevenly from day one |
| Surface Prep | SA 2.5 blast to 40–70μm profile; dust-free compressed air blow-down before primer | Paint that peels inside a fabrication shop exposes the steel to welding fume humidity - corrosion accelerates fast |
| Coating | DFT ≥ 250μm on primary frame; ≥ 180μm on purlins and girts; cross-hatch adhesion pass | Most fabrication shops run hot and humid. The coating system is the only thing between your frame and rust |
| Trial Assembly | One full transverse frame assembled and measured in factory; all bolt holes verified pass-through | On-site re-drilling kills your erection schedule |
Sized for What You Actually Make
- Bay configuration
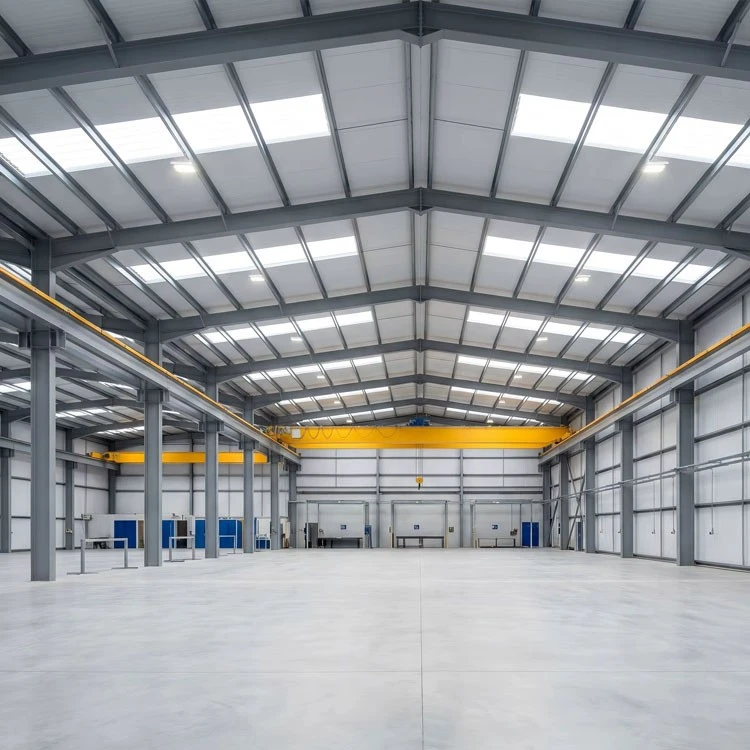
You choose the bay width and count. A typical layout: 20m–30m clear span per bay, 6m–9m bay spacing along the length, eave height 10m–15m depending on crane hook height. Multiple bays run parallel with shared column lines - Bay 1 cuts, Bay 2 welds, Bay 3 finishes.
- Crane integration - standard load cases:
- Vertical wheel load from fully-loaded crane + lifted load
- Lateral surge: 10% of lifted load + trolley weight, applied at rail level
- Longitudinal braking: 5% of maximum wheel load
- Impact factor: 25% for cab-operated, 10% for pendant-controlled
The runway beam and bracket are sized for fatigue - not just ultimate strength - because a fabrication crane cycles hundreds of times a day.
- Floor and environment:
- Concrete slab designed to your storage load: standard 200mm with double mesh for plate storage zones
- Natural ventilation via ridge vents and wall louvers - welding fume extraction is your responsibility, but we size the building to accommodate the ductwork
- Roof skylight panels: 10–15% of roof area for daylight, reducing lighting cost during daytime shifts

Fabrication Shops on Three Continents
- Structural Steel Fabricator - Johor Bahru, Malaysia
- 4,800 m², three bays at 22m span each, twin 15T overhead cranes
- Designed to Eurocode 3 (Malaysian National Annex), wind speed 35 m/s
- 52-day erection from container arrival to crane commissioning
- Why it mattered: the client was running out of a rented shed with a 5T crane. They couldn't bid on structural packages above 50 tons. The new shop opened their order book to projects 3x the size.
- Heavy Plate Processing Shop - Jeddah, Saudi Arabia
- 6,200 m², two bays at 28m span, 25T + 10T overhead cranes
- Ambient temperature design: 48°C; thermal expansion accounted in purlin and rail detailing
- Eave height 14m to clear a plate-rolling machine feed
- 60-day erection including mezzanine office block
- Why it mattered: the shop processes plate up to 80mm thick for pressure vessel fabrication. The slab under the plate storage zone was reinforced to 300mm with an extra mesh layer.
- Light Structural Fabricator - Nairobi, Kenya
- 2,800 m², single bay at 24m span, 10T overhead crane
- C3 coating (ISO 12944), standard industrial environment
- Erected by a local crew with 1 ZSL supervisor on site - 38 days
- Why it mattered: the client needed a shop that could grow with them. The end wall was designed as a bolt-on expansion joint - add a second bay in the future without structural modification.
What You Get at Handover
- As-built structural and architectural drawings
- Full material certificate package - one cert per heat number, no exceptions
- Weld procedure specification (WPS) and procedure qualification record (PQR)
- Bolt schedule by zone with torque values
- Coating inspection report with DFT readings per structural zone
- ISO 9001 + CE Declaration of Performance
- Optional: on-site supervision from foundation check to crane commissioning
We don't treat the documentation package as an afterthought. When your client audits your shop for ISO 3834 welding certification or EN 1090 compliance, they'll ask for the building's structural records too. You'll have them.
FAQ
Q: I'm starting a fabrication business. What building size do I actually need?
Start from your product, not a square-meter budget. What's the longest single component you'll fabricate? Add 3m clearance at each end for crane approach - that's your minimum bay length. What's the heaviest lift? That determines your crane capacity, which determines your column section and runway beam depth. We'll size the building around those two numbers.
Q: Can I bolt an extension onto this building later?
Yes - we design the end-wall frame columns as future internal columns. When you're ready for Bay 2, the connection plates are already there. The roof purlins are terminated at a position that accepts an extension without cutting. The Kenya project was built this way.
Q: How do you handle welding fume extraction in the building design?
The building provides the volume and ventilation path: ridge vents for natural convection, wall louvers for cross-flow, and roof structure sized to carry ductwork if you add mechanical extraction later. We don't supply the extraction system itself, but we engineer the building so the duct runs have a straight path without dodging truss members.
Q: What's the lead time?
45–60 days from deposit to shipment for a standard 3,000–6,000 m² shop. Engineering takes 10–14 days, fabrication the balance. The bottleneck is usually the crane runway beam fabrication - it requires full-penetration welds and tight straightness tolerance, so it can't be rushed.
Q: What should I check when comparing fabrication building quotes?
Four things: (1) Is the crane runway beam included or a separate line item? (2) What's the design basis for the column section - did they actually calculate the bending moment from your crane spec, or pick a standard section from a table? (3) What coating DFT is specified, and does it name an ISO 12944 class? (4) Does the quote include a trial assembly, or are they shipping components that have never been test-fitted? If there's no trial assembly in the scope, budget an extra two weeks on site.
Hot Tags: steel structure fabrication building, China steel structure fabrication building manufacturers, suppliers, commercial industrial building, construction and building industry, prefabricated metal structures, structural steel framework, tower steel buildings, warehouse steel
You Might Also Like


Send Inquiry