


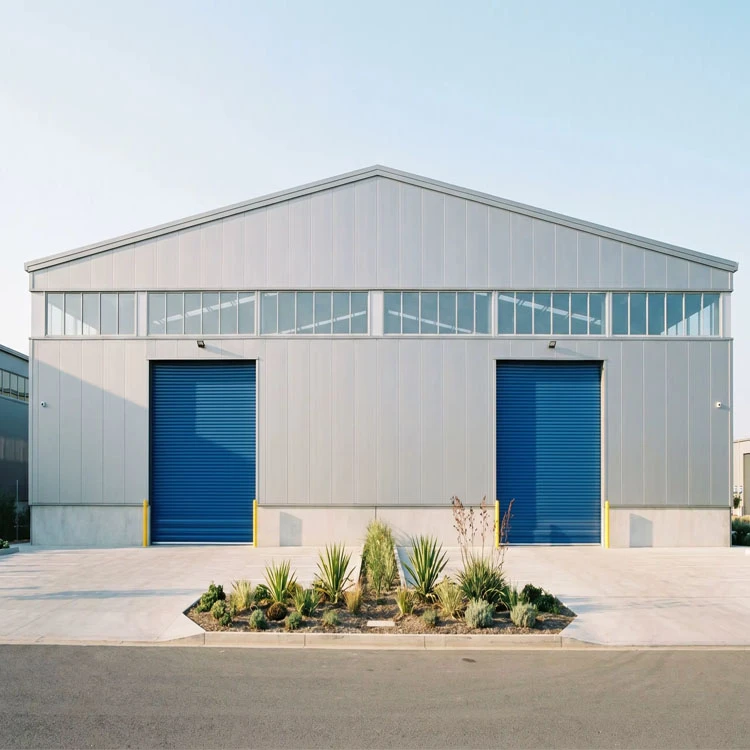
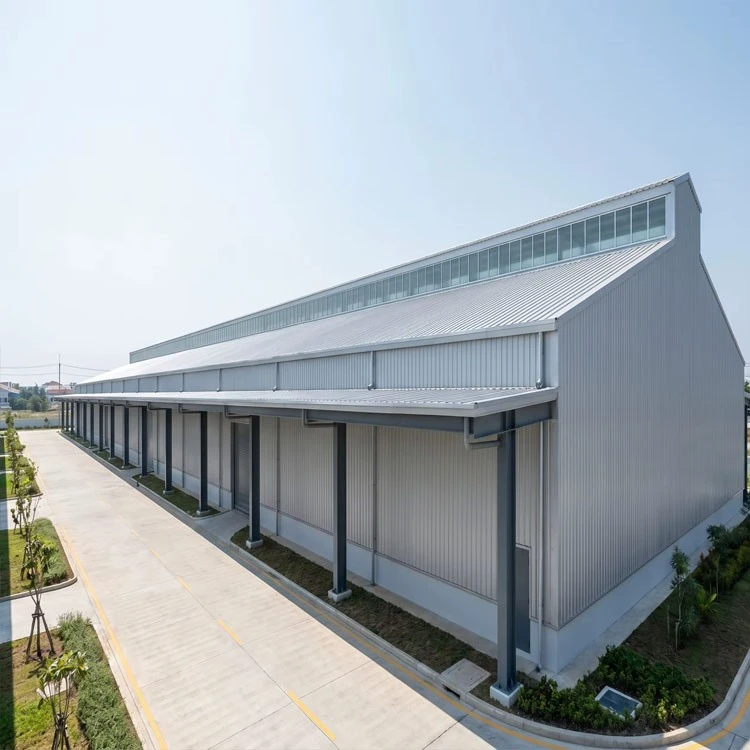
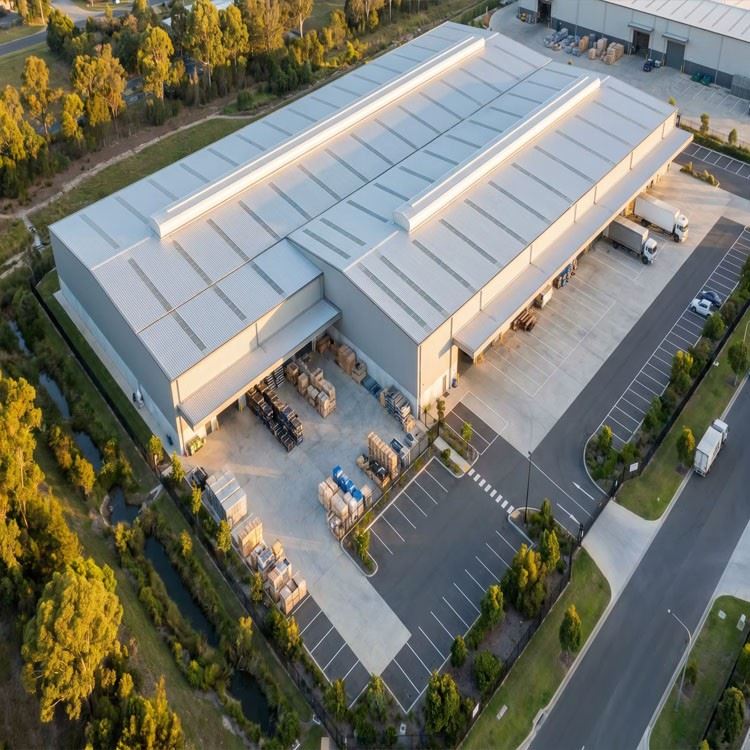
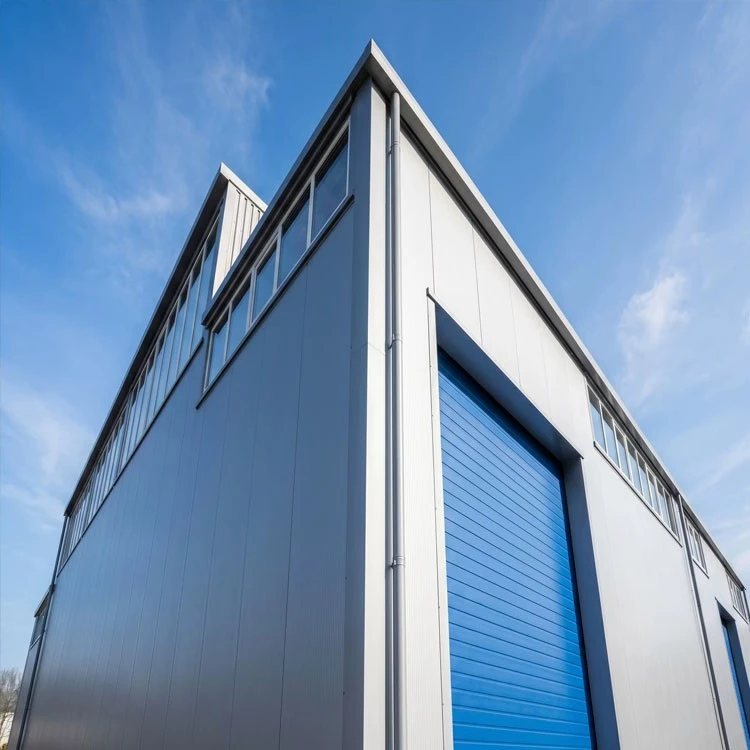
Steel Structure Heavy Industrial Plant
Shenyang Zishenlong Light Steel Color Plate Co., Ltd. is one of the most reliable manufacturers and suppliers of steel structure heavy industrial plant in China, also supports customized service. Welcome to buy CE and ISO approved steel structure heavy industrial plant at low price from our factory.
Pre-Build - You Don't Pay for Steel You Don't Need
Before a single beam hits the shop floor, our engineering team runs a variable cross-section optimization on every primary frame member. In plain terms: the column is thicker where the bending moment is highest, thinner where it's not. On a typical 8,000 m² plant, this alone saves 6–12 tons of structural steel compared to a uniform-section design - steel you don't pay for and your foundation doesn't carry.
We also draw the crane rail integration directly into the shop drawings. Rail alignment tolerance, bracket spacing, stiffener placement at the runway beam-to-column connection - all resolved before fabrication, not improvised on site.

Process - 6 Checkpoints Before It Leaves the Floor
Every primary frame member passes through six inspection gates. There's no skipping, no sampling shortcuts:
| # | Checkpoint | What We Verify | Why It Matters |
|---|---|---|---|
| 1 | Raw Material | Mill test certificate for every heat number; chemical composition and yield strength matched to Q355B spec | Sub-grade steel won't show on the outside - it shows when the crane is under full load |
| 2 | Weld Integrity | Ultrasonic testing on all full-penetration column-to-beam flange welds; visual inspection on fillet welds | A missed flaw at a moment connection is a failure waiting to happen |
| 3 | Dimensional Tolerance | Column straightness ≤ L/1000; beam camber within ±3mm; bolt hole group position verified on drilling jig | If it doesn't fit in the jig, it won't fit on site |
| 4 | Surface Preparation | SA 2.5 blast cleaning; surface profile 40–70μm for coating adhesion | Paint peels when the steel underneath wasn't ready to receive it |
| 5 | Coating DFT | Dry film thickness ≥ 250μm on primary frame; ≥ 180μm on secondary members; cross-hatch adhesion test | Coastal humidity, chemical plant atmosphere, or just years of thermal cycling - the coating is the only barrier |
| 6 | Pre-Assembly Trial | One full transverse frame assembled and measured in factory; bolt hole alignment verified | The frame that passes this is the frame that erects in days, not weeks |
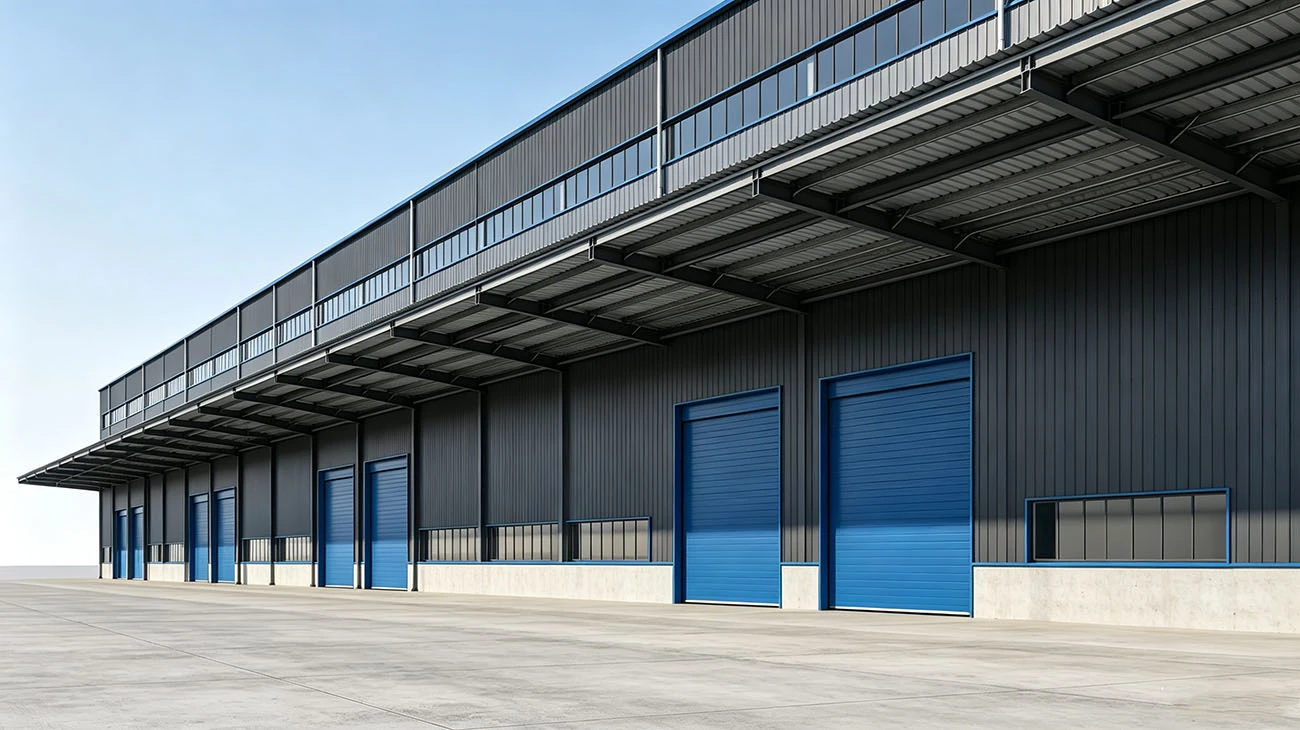
Performance - Built for What Happens Inside
- Clear span. No compromises.
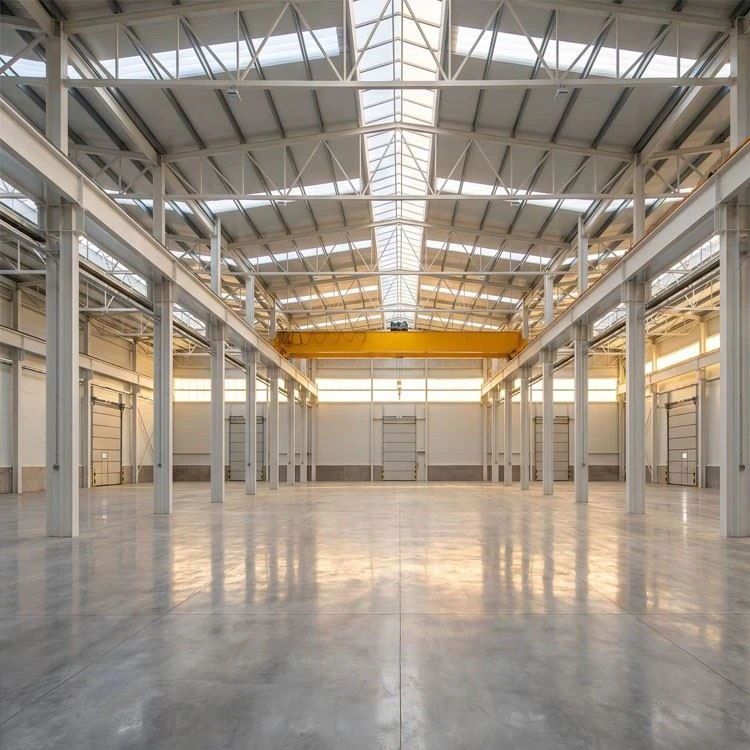
The defining metric of a heavy industrial plant is how much unobstructed floor you get between columns. We deliver clear spans from 18m to 30m without a single internal column interrupting your layout. Overhead crane runway beams bolt directly to the column brackets - the crane load path travels through the frame the way it was designed to, not through a retrofit.
- Load cases we design to as standard:
- Dead load: self-weight of structure + roof and wall cladding
- Live load: 0.5 kN/m² on roof (maintenance access)
- Crane load: vertical wheel load + lateral surge + longitudinal braking, applied dynamically
- Wind load: basic wind speed 42 m/s (Category 3 hurricane equivalent), with local pressure coefficients per ASCE 7 or EN 1991-1-4
- Seismic: designed to the local code of your project site - we've engineered for Seismic Zone 4 in Indonesia and Zone 2A in Saudi Arabia
- Collateral load: suspended MEP, sprinkler systems, lighting - specified at design stage so nothing gets hung on a member not sized for it
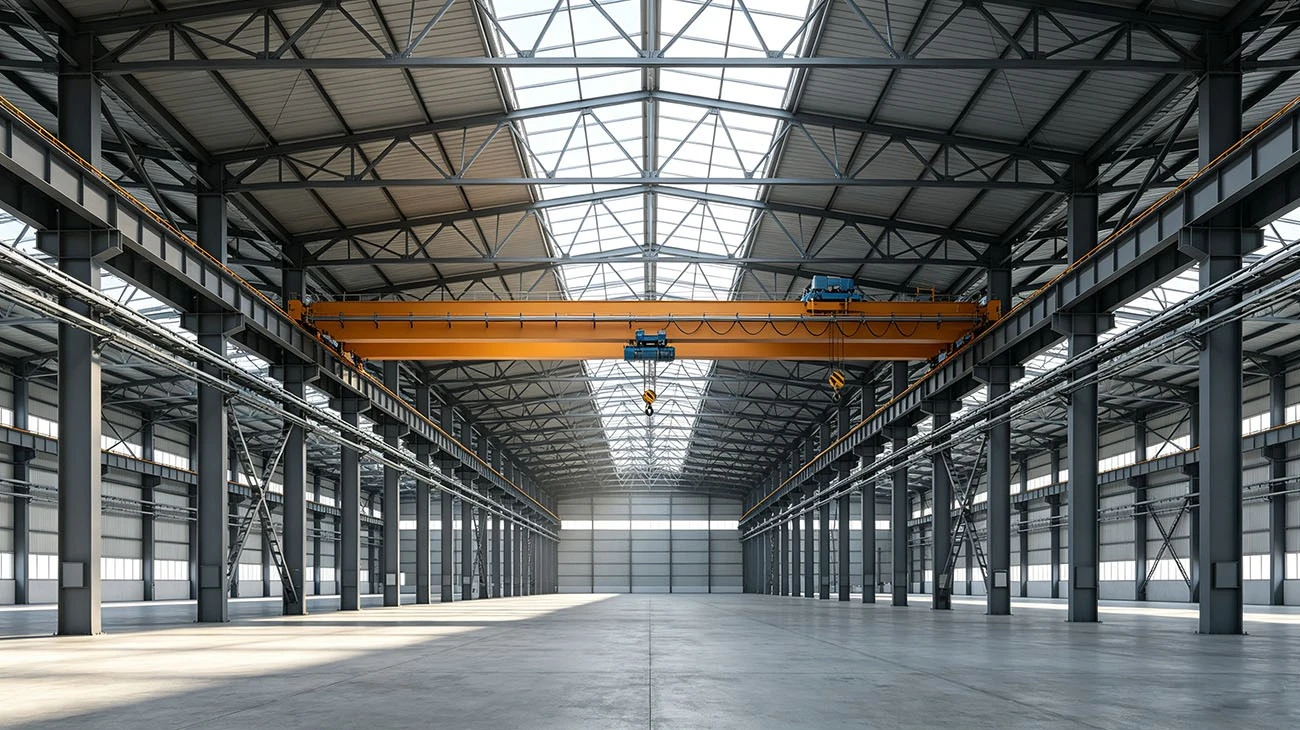
- Eave height: standard 8m / 10m / 12m. Taller on request - crane hook height drives eave height, and we size the column accordingly.
- Wall and roof cladding: 0.5mm / 0.6mm galvanized steel sheet with AZ150 coating. For chemical or coastal environments, we specify the coating upgrade at the engineering stage, not as an afterthought.
Proof - Three Plants. Three Continents. Same Standard.
- Heavy Machinery Assembly Workshop - Surabaya, Indonesia
- 5,200 m², 25m clear span, 15T overhead crane
- Designed to SNI 1729:2020 (Indonesian steel code), Seismic Zone 4
- 42-day erection from container arrival to crane commissioning
- Why it mattered: the client was producing excavator attachments. Every day the old rented shed delayed production, they lost orders. The new plant compressed their assembly cycle by 30% purely through layout efficiency.
- Steel Fabrication Plant - Dammam, Saudi Arabia
- 8,000 m², twin 20T overhead cranes, 30m x 30m bays
- Ambient temperature design: 50°C. Thermal expansion joints integrated into roof purlin layout
- 58-day erection in summer conditions
- Why it mattered: the client's existing facility couldn't handle the plate-rolling capacity their order book demanded. The new bay added 40% throughput within the same site footprint.
- Cement Clinker Storage & Processing - Lagos, Nigeria
- 6,500 m², 22m clear span, 10T crane, dust-containment wall cladding
- Corrosion class C4 coating specification (ISO 12944)
- Erected by a local crew with ZSL's on-site supervision - 2 supervisors, 45 days
- Why it mattered: cement dust is aggressive. Standard coating fails in 18 months. Our C4-spec system, applied at the factory under controlled conditions, carries a 10-year perforation warranty.

What You Get at Handover
Every project ships with a documentation package:
- As-built structural drawings (signed and stamped by licensed engineer where required)
- Material certificates for every primary steel heat number
- Weld procedure specification (WPS) and procedure qualification records (PQR)
- Bolt torque log template - because your erection crew needs to record what they tightened, not guess
- Coating inspection report with DFT readings per structural zone
- ISO 9001 certificate copy + CE Declaration of Performance for the structural steelwork
We also provide on-site supervision as an option: our engineer travels to your site, walks the foundation before erection starts, and stays through crane commissioning. On the Nigeria and Saudi projects, this turned what could've been a 90-day erection into a 45-58 day program.
FAQ
Q: What's the heaviest crane you can integrate into the frame?
We've designed runway systems for 20T overhead cranes as standard. Higher capacities (30T, 50T) are absolutely doable - they just require a heavier column section and a deeper runway beam. Tell us your crane spec in the RFQ and we'll engineer the frame around it, not the other way around.
Q: How long from order to shipment?
Typical lead time is 45–60 days for a standard 5,000–8,000 m² plant. Engineering takes the first 10–14 days (shop drawings, calculation package), fabrication the remaining weeks. Rush programs are possible - we've turned a 3,000 m² plant in 35 days.
Q: Can your frame be erected by a local crew, or do we need specialists?
Every component is bolted - zero site welding required on the primary frame. We send a pre-assembled frame trial-fit report, a bolt schedule by zone, and a torque spec sheet. Most clients use their local crew with 1–2 ZSL supervisors on site. The Indonesia and Nigeria projects were both erected by local teams.
Q: What about corrosion? Our site is near the coast.
We spec coating systems to ISO 12944. Standard is C3 (urban/industrial). Coastal sites get C4 (high durability, DFT ≥ 280μm on primary steel). For direct seafront or chemical plant environments, C5 is available. We apply it at the factory under roof - not in a tent on your site - because blast cleaning to SA 2.5 in the open doesn't work.
Q: I'm comparing offers. What numbers should I actually look at?
Skip the total price and look at three things: (1) steel tonnage per square meter - if one offer is 15% heavier for the same span and load, you're paying for over-design or a lazy uniform-section approach; (2) whether crane runway beams are included or quoted separately - some suppliers treat the crane system as an "accessory"; (3) whether the coating spec names a DFT number and an ISO class, or just says "painted." If it just says painted, assume 80μm of whatever was cheapest that week.
Hot Tags: steel structure heavy industrial plant, China steel structure heavy industrial plant manufacturers, suppliers, building with steel structure, construction and building industry, heavy steel factory, large steel garage, light structural steel, metal industrial buildings
You Might Also Like


Send Inquiry