


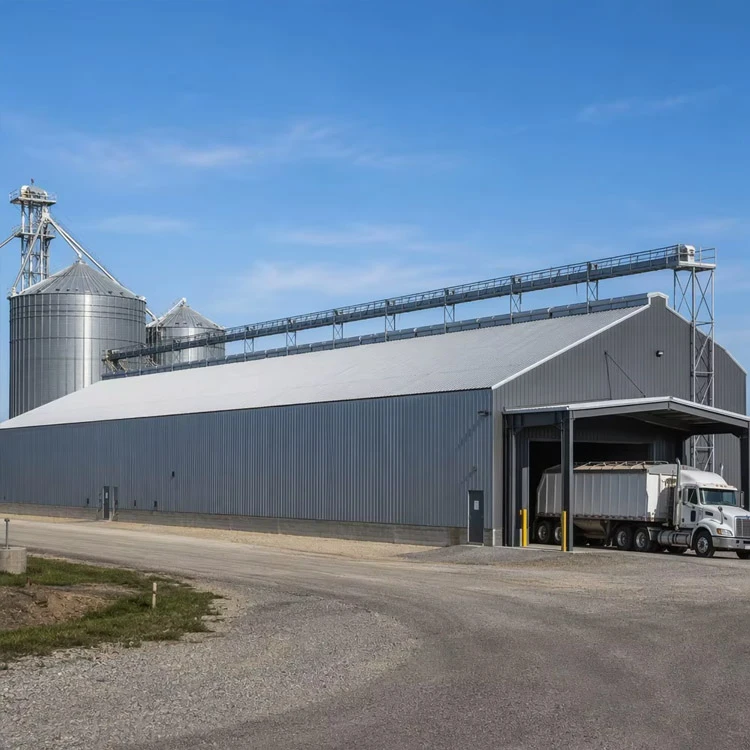

Steel Structure Bulk Storage Building
Shenyang Zishenlong Light Steel Color Plate Co., Ltd. is one of the most reliable manufacturers and suppliers of steel structure bulk storage building in China, also supports customized service. Welcome to buy CE and ISO approved steel structure bulk storage building at low price from our factory.
The material decides the steel
The same steel frame that holds 5,000 tonnes of dry sand safely can buckle under 5,000 tonnes of wet grain. Bulk materials are not interchangeable loads - each one creates a different pressure envelope, corrosion risk, and dust hazard. The building design starts with this table:
| Stored Material | Bulk Density (kg/m³) | Internal Friction Angle | Wall Pressure Profile | Steel Requirement |
|---|---|---|---|---|
| Wheat / corn / soybeans | 720–800 | 25°–28° | Triangular - max at base, linear decrease to top | Standard Q235B or Q355B; galvanized purlins; no chemical coating needed |
| Fertilizer (urea, DAP, NPK) | 700–1,100 | 30°–35° | Triangular + chemical pressure from caking | Q355B minimum; DFT ≥ 280μm epoxy zinc-rich + chemical-resistant polyurethane topcoat; stainless steel fasteners at wall-floor junction |
| Sand / gravel / crushed stone | 1,400–1,900 | 35°–40° | Steep triangular - high base pressure, abrasive wear on wall contact zone | Q355B; wall girts at 0.8m spacing (not standard 1.2m); 6mm steel liner plate on bottom 2m of wall face |
| Coal / biomass pellets | 650–900 | 30°–38° | Moderate pressure + explosion risk | Q355B; explosion venting panels per NFPA 68; conductive flooring to prevent static discharge; dust collection system connection points built into frame |
| Cement / fly ash (silo-type) | 1,000–1,500 | 0°–10° | Fluid-like - near-hydrostatic, very high base pressure | Q355B minimum; cylindrical or multi-sided geometry preferred over rectangular; wall stiffeners at 500mm centers on bottom third |
| Salt (bulk de-icing, industrial) | 1,100–1,300 | 28°–32° | Moderate + aggressive chloride corrosion | Q355B + hot-dip galvanized all components including fasteners; DFT ≥ 300μm; no carbon steel exposed anywhere inside the building envelope |
If you are storing mixed commodities in the same building, we compartmentalize - each bay gets its own wall spec. If you change commodities later, the frame is designed for the worst-case material in your operational range. The difference in steel weight between a grain-only building and a multi-commodity building is typically 8–15% - and that 8–15% is the cheapest insurance you will buy against a wall failure.
Why the wall is the hardest part
In a warehouse, the wall carries wind and cladding. In a bulk storage building, the wall carries lateral pressure from hundreds or thousands of tonnes of stored material pressing against it - continuously, 24 hours a day, for years. This is not a wind load problem. It is a retaining wall problem, solved with steel.
ZSL engineers each wall girt as a continuously loaded beam, not a simple wind girt. For granular materials (sand, gravel, grain), the pressure is calculated using the Janssen formula for deep-bin storage, which accounts for wall friction reducing the vertical pressure at depth. For cohesive materials (wet grain, some fertilizers) that can bridge and then collapse, we apply a 1.3× dynamic impact factor on top of static pressure.
Wall spec by stored material depth:
| Storage Height | Wall Girt Section | Girt Vertical Spacing | Additional |
|---|---|---|---|
| Up to 3m | C200×70×20×2.5mm, G550 steel | 1.0m | Standard bolted connections |
| 3m–6m | C250×75×20×2.5mm or 3.0mm | 0.8m | Double-bolted at column connections |
| 6m–10m | C300×80×25×3.0mm | 0.6m | Stiffener plates at mid-span; M20 Grade 10.9 bolts at every connection |
| 10m+ | Built-up H-section horizontal beams spanning column-to-column, with vertical C-section infill | 0.5m | Full structural analysis by SAP2000 per project; column base moments checked for overturning |
The wall girts are designed so that any single girt can be removed and replaced without unloading the building - we run secondary support ties at 45° behind the girt line, so the load paths transfer during maintenance.
How material goes in and comes out
A bulk storage building is a flow device. If you cannot fill it fast enough at harvest or empty it fast enough at dispatch, the steel spec does not matter - the operation fails.
Common loading configurations:
- Top-loading via conveyor: A covered conveyor gallery runs along the ridge line. Material drops through a tripper car into the building below. This requires an opening in the roof - we frame a continuous ridge slot with removable covers, engineered to carry the same snow and wind load as the rest of the roof. The conveyor support structure is an independent steel truss mounted to the main frame columns - it does not sit on the roof purlins.
- Side-loading via truck dump: A receiving pit on one long elevation, covered by a drive-through canopy. Trucks tip directly into an underground hopper, and a bucket elevator or inclined belt conveyor lifts material into the building. The canopy is a cantilevered steel frame off the main building columns - no ground-level columns in the truck maneuvering zone.
- Direct pneumatic fill (cement, fly ash, fine powders): Inlet pipes at building top, dust collection filters vented through the roof. The building acts as a large containment vessel - wall and roof connections must be airtight at the specified operating pressure (typically 2–5 kPa).
Common discharge configurations:
- Gravity hopper bottom: The building floor is sloped at 45°–60° (depending on material angle of repose) to a central reclaim tunnel. The tunnel is a reinforced concrete or steel box running below the building length, sized for a belt conveyor plus maintenance walkway. Tunnel walls are designed for the full material column pressure above.
- Front-end loader: Large door openings on one gable end, floor kept at grade, loader enters and extracts. The door opening is the full gable width - the gable frame above must span clear across the opening with no intermediate columns. This usually means a portal frame with deeper section at the gable than at interior frames.
- Side-draw via reclaim screw: Horizontal reclaim screws run along the base of the stored pile, discharging to a transverse collection conveyor. The building width accommodates screw length - typically 6–10m per screw, so wider buildings run multiple parallel screws.
Dust, moisture, and the things that kill a bulk building years before the steel fails
Steel buildings fail structurally for obvious reasons - overload, poor connections, inadequate bracing. Bulk storage buildings fail earlier and more quietly - from corrosion triggered by moisture trapped against steel, from dust accumulating in roof purlin flanges until the dead load exceeds design, and from condensation cycles that strip microns of zinc every year.
What we do about each:
- Moisture: We specify a continuous vapor barrier under the roof cladding for any building storing hygroscopic materials (grain, fertilizer, salt). Roof purlins are hot-dip galvanized to Z275 minimum - Z350 for coastal or tropical sites. The roof is designed with a minimum 5% slope (not the 2% standard for industrial buildings) to prevent ponding. Ridge ventilators run the full building length - natural convection removes warm moist air before it condenses on the underside of cold roof sheets.
- Dust: Dust from grain, fertilizer, coal, and cement settles on every horizontal surface inside the building. Over years, accumulated dust on purlin bottom flanges and bracing members adds dead load that was never in the structural model. We design all horizontal members at 1.15× the calculated load to account for this, and we specify purlin orientation so the open flange faces downward - dust falls through, does not accumulate.
- Corrosion: Fertilizer (ammonium nitrate, urea, DAP) releases ammonia and other corrosive gases inside the building envelope. Salt storage generates chloride-laden air. Standard galvanized coating is not enough. For these environments, we specify a two-coat system: epoxy zinc-rich primer (DFT ≥ 80μm) plus chemical-resistant polyurethane topcoat (DFT ≥ 120μm). Bolted connections use stainless steel (A2-70 or A4-70 grade) fasteners within 2m of the stored material contact zone.
Kenya - Agricultural Bulk Storage Complex
- Location: Rift Valley region, Kenya
- Building type: Multi-commodity bulk storage - grain (maize, wheat) + fertilizer (DAP, urea) in separate compartments
- Dimensions: 60m long × 30m wide × 10m eave height, divided into two 30m × 30m bays by a central firewall
- Steel weight: 142 tonnes Q355B primary frame + secondary structure
- Coating: DFT 280μm epoxy zinc-rich system throughout; chemical-resistant polyurethane topcoat in fertilizer bay; all fertilizer bay fasteners A4-70 stainless steel
- Roof: 5% slope single-pitch with full-length ridge ventilator; Z350 galvanized purlins; vapor barrier under roof cladding
What we solved:
1. Commodity segregation with a single frame: The client needed grain storage and fertilizer storage under one roof. Fertilizer corrosion risk meant the two bays could not share the same coating or fastener spec. We designed the entire building as one continuous frame (30m clear span, no interior columns) with a central firewall separating the two commodities. The firewall is a double-skin insulated panel wall on its own secondary steel frame, fire-rated to 120 minutes. The grain bay uses standard galvanized connections. The fertilizer bay uses the chemical-resistant coating system with stainless fasteners - but both bays share the same primary columns, same roof structure, same foundation pads. This cut total steel weight by 14% versus building two separate structures.
2. Dust control for maize: Maize grain generates combustible dust. The building includes explosion venting panels on the roof (total vent area 12m² per NFPA 68 calculations), a dust collection duct running along the ridge connected to a baghouse filter outside the building, and all electrical equipment inside the building rated for Class II Division 2 (combustible dust) per NEC Article 500.
3. Seasonal fill rate: The client receives 80% of annual grain volume in a 6-week harvest window. The top-loading conveyor was sized for 200 tonnes/hour - the building fills from empty to capacity in 12 operating days. The discharge side uses gravity hopper bottom to a reclaim tunnel conveyor running at 100 tonnes/hour, feeding trucks at a drive-through loading bay on the gable end.
4. Rift Valley seismic: The site sits in Kenya's seismically active Rift Valley. The frame is designed to KS 2190 (Kenyan seismic code, equivalent to Eurocode 8 for Seismic Zone 3). Moment-resisting portal frames in both directions, cross-bracing on all four elevations, and column base plates anchored with cast-in holding-down bolts designed for the full overturning moment at the design earthquake.
This building was shipped from Dalian in 8×40HC containers. Packing lists organized by bay and elevation. Color-coded bolt boxes. Full mill certificates and weld procedure qualification records supplied for third-party review. The client commissioned the building 64 days after containers cleared Mombasa port.
FAQ
Q:Can I store multiple materials in one building?
A:Yes - with compartmentalization. Each bay gets independent wall spec, coating, and ventilation matched to its stored material. The primary frame spans all bays as one continuous structure, which reduces steel weight and foundation cost vs. separate buildings.
Q:What is the maximum storage height?
A:ZSL has designed bulk storage buildings up to 12m wall height (grain, flat-bottom). Above 12m, silo-type cylindrical geometry becomes more cost-effective than rectangular buildings. We will tell you if your height requirement crosses that line.
Q:How do you prevent condensation on the underside of the roof?
A:Vapor barrier under roof cladding, continuous ridge ventilation, and eave-level air intake vents sized for 6–8 air changes per hour under natural convection. In tropical or high-humidity sites, we add powered exhaust fans with humidity sensors.
Q:Do you supply the conveyor, hopper, and reclaim equipment?
A:No - ZSL supplies the steel building structure, including openings, support steel, and connection points for your equipment. Conveyors, bucket elevators, hoppers, and reclaim screws are supplied by specialized material handling vendors. We coordinate the interface dimensions and load points during engineering.
Q:What foundation does a bulk storage building need?
A:The primary frame sits on reinforced concrete pad foundations, same as any steel building. The floor varies by discharge method: flat slab for front-end loader access, sloped hopper bottom with reclaim tunnel for gravity discharge, or elevated floor with under-bin conveyor for silo-type storage. Foundation engineering is by the client's local structural engineer using column reaction data we provide.
Hot Tags: steel structure bulk storage building, China steel structure bulk storage building manufacturers, suppliers, aircraft steel hangar, prefab steel hangar, prefab steel workshop, prefabricated steel sheds, prefabricated steel structure building, structures construction
You Might Also Like


Send Inquiry