


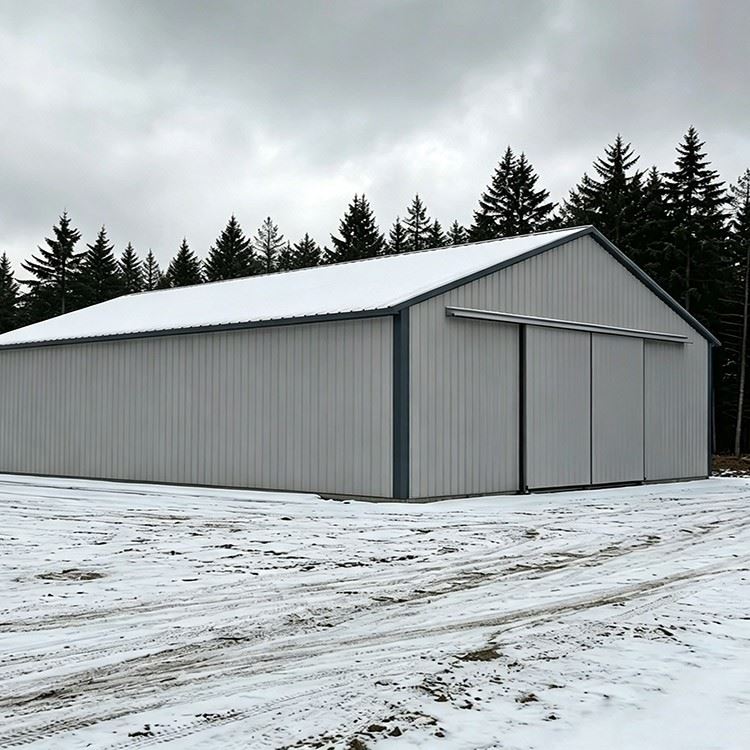

Steel Frame Equipment Storage Facility
Shenyang Zishenlong Light Steel Color Plate Co., Ltd. is one of the most reliable manufacturers and suppliers of steel frame equipment storage facility in China, also supports customized service. Welcome to buy CE and ISO approved steel frame equipment storage facility at low price from our factory.
What's parked inside decides the building
Equipment storage is not warehouse storage. A warehouse deals with uniform pallet loads on a flat slab. An equipment facility deals with tracked vehicles applying 100+ kPa ground pressure, harvesters that are 5.5m tall and 4m wide with the header attached, and service trucks that need to start at -30°C and drive straight out.
The building spec starts with this question: what is the largest piece of equipment you will ever need to get through the door?
| Equipment Type | Typical Dimensions (L×W×H) | Weight (tonnes) | Ground Pressure | Building Requirement |
|---|---|---|---|---|
| Combine harvester (header attached) | 12m × 4.5m × 5.5m | 18–25 | 150–200 kPa (tracks) | 6m × 6m door minimum; 28m clear span if two units parked side-by-side; 200mm reinforced slab at wheel tracks |
| Large tractor + implement | 8m × 3.5m × 4m | 12–18 | 100–150 kPa | 5m × 5m door; 150mm slab minimum; door track embedded in slab, not surface-mounted |
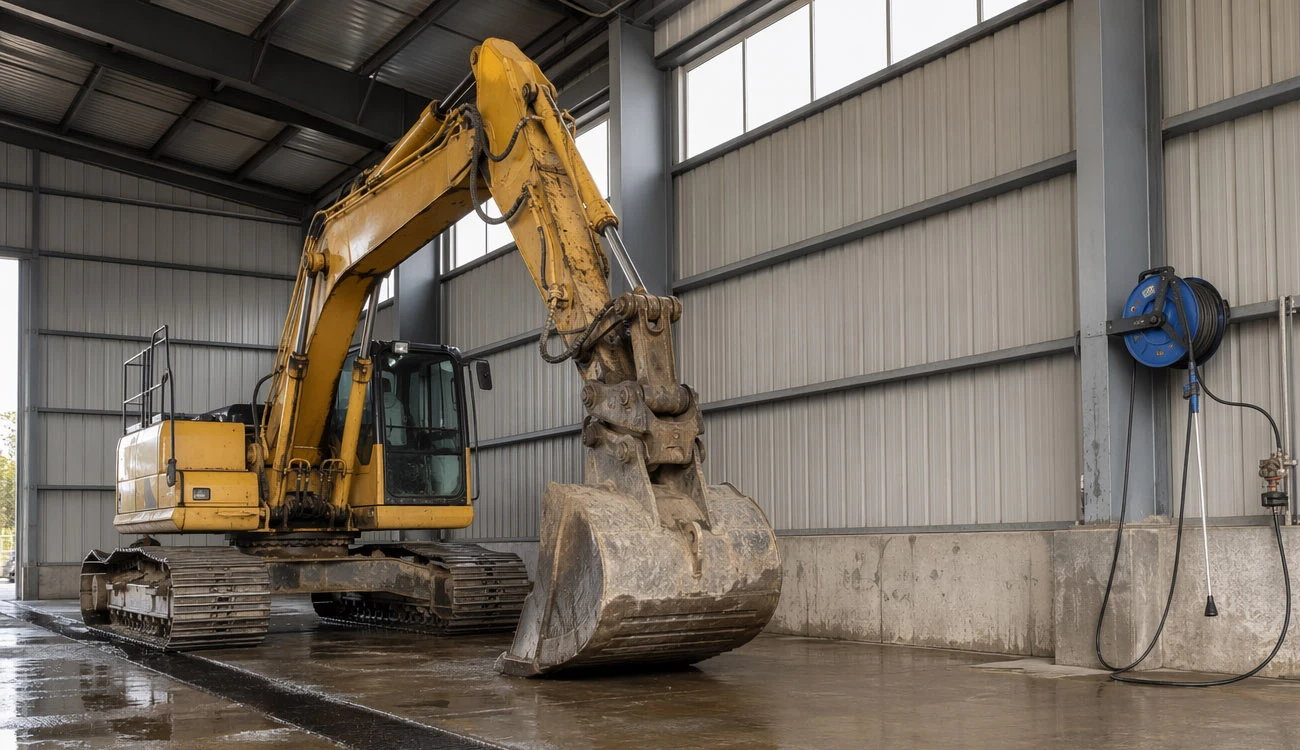
| Wheel loader / excavator | 9m × 3m × 3.8m | 20–40 | 200–300 kPa (tracks) | 4.5m × 5m door; 250mm reinforced slab with steel fiber in track lanes; floor drains for wash-down |
| Mining haul truck (small class) | 11m × 4.5m × 5m | 60–90 | 300–400 kPa | 7m × 7m door; 30m+ clear span; 300mm slab with double mat reinforcement; drive-through configuration (doors at both gable ends) |
| Fleet service trucks (4–8 units) | 8m × 2.8m × 3.5m each | 8–15 each | 80–100 kPa (tires) | Multiple 4m × 4.5m doors; 25m clear span for two rows + center aisle; 150mm slab with saw-cut joints aligned to parking bays |
| Aircraft / helicopter (light) | 15m × 12m × 5m (rotor span) | 3–5 | 50–80 kPa | 30m+ clear span, full gable-width door, 12m+ door height; hangar-type bi-fold or sliding door system |
The frame is sized for the door opening, not the other way around. A 7m-high sliding door on the gable end means the gable frame must span clear across that opening with no intermediate bracing - the gable columns and rafter are deeper sections than the interior frames, engineered as a portal frame in their own right. If you order the building without telling us what equipment goes inside, we will default to a 5m door height and 25m clear span - which covers most agricultural and light construction equipment but will not fit a combine with the header on.
The door is the hardest part of the frame
In a warehouse, the loading dock doors are small - 3m wide, 3.5m high, repetitive. In an equipment storage building, the door is often a single opening spanning the entire gable end - 20m wide, 7m high - because a combine or a haul truck cannot turn into a narrow bay.
There are two ways to frame this:
- Sliding door on gable: The door panels slide horizontally on a heavy-duty track mounted to the gable frame. The gable columns carry the full door weight plus wind load on the closed door panels. We use built-up H-section columns (typically 400×300×12×16mm for a 7m door height) with the door track bolted to a continuous mounting plate welded to the column face. The column base plate is sized for the additional overturning moment from wind load on the door area - this is usually 40–60% larger than a standard gable column base.
- Bi-fold or hydraulic door: The door lifts as a single panel, stored horizontally under the roof when open. The door weight - up to 3 tonnes for a 20m-wide insulated panel - hangs from the gable rafter or a dedicated header beam. We frame a built-up box-section header beam across the full gable width, supported by the gable columns. The header beam depth is typically 600–800mm for a 20m span at 3 tonnes suspended load. The roof purlins above the door do not carry door load - the header beam is an independent structural element.
Which one you choose depends on whether you need the full opening width for drive-through access (sliding door) or whether insulation and seal are more important (bi-fold seals better against snow and wind).
The floor takes a beating that a warehouse floor never sees
A warehouse floor sees pallet jacks and forklifts - distributed loads on small pneumatic tires. An equipment floor sees tracked vehicles that point-load every contact patch, studded tires in winter, dropped tools, and diesel spills.
Floor spec by equipment type:
| Floor Zone | Concrete Grade | Thickness | Reinforcement | Notes |
|---|---|---|---|---|
| General parking (wheeled equipment) | C30/37 | 150mm | Single layer A252 mesh at 50mm cover | Saw-cut joints at 4.5m grid, sealed with epoxy joint filler |
| Tracked vehicle lanes | C35/45 | 200mm | Single layer A393 mesh + 25kg/m³ steel fiber | Joint-free for 12m continuous length in track direction; 50mm fall to central drain |
| Maintenance bay (with service pit) | C35/45 | 250mm | Double layer A393 mesh top and bottom | Service pit walls cast integrally with floor slab; epoxy coating on top 50mm for chemical resistance |
| Wash-down area | C35/45 | 200mm | Single layer A393 mesh | 1:60 fall to grated trench drain; surface hardener applied; slip-resistant finish |
| Door threshold (sliding door track zone) | C40/50 | 300mm | Double layer A393 + 40mm diameter dowel bars at 300mm centers into adjacent slab | Door track bolts cast-in or post-drilled with chemical anchor; no surface-mounted track allowed - track sits in a recessed channel |
The floor is the one part of the building ZSL does not supply - it is poured by the client's local contractor. But we provide a floor loading plan showing the equipment layout, track lanes, point load positions, and door track recess details, so the local contractor knows exactly where to add thickness and reinforcement. A standard 150mm warehouse slab will crack under a tracked excavator within 12 months. The extra 50mm and steel fiber in the track lanes costs about $8–12/m² - less than replacing a cracked slab.
Cold start, condensation, and corrosion: what kills equipment when it is parked
Equipment that sits cold and wet ages faster than equipment that works 12 hours a day in the field. Condensation inside an unheated steel building cycles with outside temperature - warm day, cold night, water droplets form on every steel surface including engine blocks, hydraulic rams, and electrical connections.
For cold-climate equipment storage, ZSL specifies:
- Insulated roof and wall panels: PIR core sandwich panel, 50mm minimum for temperate zones, 80mm for zones where winter temperatures drop below -10°C, 100mm for subarctic. U-value of 0.35 W/m²·K at 50mm, 0.18 W/m²·K at 100mm.
- Continuous vapor barrier: Installed on the warm side of the insulation (interior face) to prevent moisture migration into the panel core. This is standard on every ZSL insulated building - we do not skip it.
- Ridge ventilation with humidity control: Even in winter, equipment sheds moisture from snow melt and engine block heaters. Powered ridge ventilators with humidistat control run only when indoor relative humidity exceeds 60%, so you are not exhausting heated air unnecessarily.
- Condensation management at column bases: The coldest point in a steel building is the steel column penetrating the concrete floor. We specify a thermal break pad between the column base plate and the foundation, and a 300mm-high concrete plinth around every column - this keeps the base plate above any standing water from snow melt or wash-down.
- Heated maintenance bay option: A partitioned section of the building with higher insulation (100mm PIR panels), tube heaters mounted at 3m height along the walls, and a floor drain connected to an oil separator. Sized for one piece of equipment at a time - typically 8m × 15m inside a larger building.
For hot-climate equipment storage (Australia, Middle East, Africa), the priorities invert - ridge ventilation maximizes natural airflow to keep internal temperature close to ambient, roof panels are specified with a reflective white outer skin (SRI ≥ 80), and UV-stabilized door seals prevent degradation from continuous sun exposure.

Maintenance integration: service pit, overhead crane, parts mezzanine
A storage building that also serves as a maintenance facility triples its value to the operation. Equipment that can be serviced inside the building eliminates the need for a separate workshop - and eliminates weather-dependent maintenance windows.
Three levels of maintenance integration:
| Level | Features | Added steel cost vs basic storage |
|---|---|---|
| Basic storage | Clear span, wide doors, equipment-grade floor | Baseline |
| Service-ready | Add overhead crane runway beams (10T capacity typical), service pit, compressed air line along one wall, LED high-bay lighting at 300 lux | +15–20% frame steel |
| Full maintenance bay | Service-ready + insulated and heated bay partition, parts storage mezzanine (5kN/m² floor load), oil and coolant storage room with spill containment, 400 lux lighting over service pit | +25–35% frame steel |

The overhead crane runway beams are integrated into the primary frame columns at the engineering stage - they are not bolted on later. For a 10-tonne crane, the runway beam is typically a 500×200×10×16mm welded H-section, supported on bracket plates welded to the column face at 6m intervals. The columns under the crane runway are deeper sections than the opposite-side columns to handle the eccentric load. If you think you might add a crane later but do not want to pay for the full runway now, we can fabricate the columns with bracket plates pre-welded and capped - the runway beam bolts on later without field welding.

Canada (Nova Scotia) - Agricultural Equipment Storage & Maintenance Facility
- Location: Annapolis Valley, Nova Scotia, Canada
- Building type: Heated equipment storage with integrated maintenance bay
- Dimensions: 36m long × 24m wide × 6m eave height, clear span, no interior columns
- Steel weight: 86 tonnes Q355B primary frame + secondary structure
What went into the spec:
1. Snow load: The Annapolis Valley sees 2.5–3.0 kN/m² ground snow load. The roof was designed to NBC 2020 (National Building Code of Canada) with a 4:12 pitch (18.4°) to shed snow. Roof purlins were continuous-span C250×75×20×2.5mm at 1.0m centers - closer than standard 1.2m to handle the drift accumulation along the ridge. All purlin laps were double-bolted at the inflection points.
2. Insulation for -25°C winter operation: 100mm PIR sandwich panels on the roof (U = 0.18 W/m²·K), 80mm on walls. The maintenance bay partition was a separate insulated enclosure within the building with two tube heaters maintaining 10°C minimum. The storage area was unheated but insulated - internal temperature typically stayed 8–12°C above outside ambient from solar gain and equipment residual heat alone.
3. Door engineering: One 6m wide × 5.5m high sliding door on the south gable - sized for a combine harvester with the corn header attached. Door track mounted to the gable column face via a continuous 12mm mounting plate. Gable columns: 350×250×10×14mm built-up H-section, base plate 600×400×30mm with 8×M30 holding-down bolts. A second 4m × 4.5m sliding door on the east elevation for daily tractor and service truck access - so the main door could stay closed through winter.
4. Service pit: 8m long × 1m wide × 1.8m deep, cast integrally with the maintenance bay floor slab. Pit walls 200mm reinforced concrete, waterproofed externally, sump pump at the low end. The pit was positioned between the two overhead crane runway beams so the 5-tonne crane could lift components directly from the pit to the workbench area.
5. Mezzanine: A 6m × 8m steel mezzanine at 3m height above the maintenance bay, used for parts and filter storage. Hot-rolled I-section beams spanning 6m, 5kN/m² design floor load, steel grating floor to allow light penetration to the bay below, access stair with 750mm clear width.
The building shipped from Dalian in 5×40HC containers. Steel components were packed by bay and elevation - the crew on-site unpacked Bay 1, erected Bay 1, then Bay 2. The client had the building weathertight in 19 working days and fully commissioned with mechanical and electrical in 42 days. The entire facility - 864m² of heated, crane-equipped equipment storage - cost less than the depreciation on the equipment fleet it protected over a 5-year Nova Scotia winter cycle.
FAQ
Q:What is the widest door you can put on a steel equipment building?
ZSL has delivered buildings with gable-end sliding doors up to 22m wide × 8m high. Beyond 22m, the gable frame header beam becomes uneconomical - at that point, a bi-fold or vertical-lift fabric door may be a better option, or we split the opening into two doors with a central column. We will tell you where the cost crossover is for your specific width and height.
Q:Do I need insulation if I am just storing equipment, not working inside?
If your equipment runs on diesel or hydraulic systems and you operate in a climate where winter temperatures drop below freezing: yes. Uninsulated steel buildings in cold climates create condensation cycles that corrode electrical connections, degrade hydraulic seals, and promote mold inside cabs. Insulation pays for itself in reduced equipment downtime and extended service intervals.
Q:Can you integrate an overhead crane after the building is up?
The columns need bracket plates and the runway beam support structure welded in during fabrication. Retrofitting a crane into a building not designed for one is possible but expensive - it involves bolting supplementary columns inside the building or reinforcing the existing columns in place. If there is any chance you will add a crane in the next 10 years, we fabricate the columns with bracket plates pre-welded and capped. The additional cost is under 3% of the frame steel weight.
Q:What foundation does an equipment storage building need?
Pad foundations under each column - sized by your local structural engineer using the column base reactions we provide. The floor slab is a separate pour, with thickness and reinforcement varying by equipment type as detailed in the floor spec table above. We provide a floor loading plan with the engineering package. ZSL does not supply or pour foundations or slabs.
Q:How do you handle drainage and wash-down inside the building?
We slope the floor zones during the design stage - typically 1:60 fall toward grated trench drains along the center aisle or the wall line. The trench drain connects to an oil-water separator before discharging to stormwater. In cold climates, the drain line is buried below the frost line and heat-traced if it runs outside the building footprint.
Hot Tags: steel frame equipment storage facility, China steel frame equipment storage facility manufacturers, suppliers, aircraft steel hangar, industrial unit construction, metal hangar building, prefabricated steel structure building, steel and structure, steel structure industrial building
You Might Also Like


Send Inquiry