

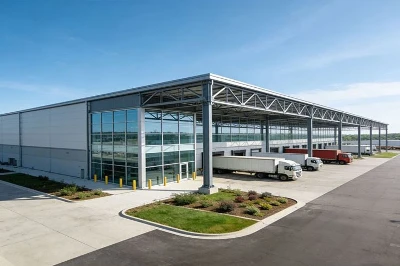


Steel Frame Processing Plant Building
Shenyang Zishenlong Light Steel Color Plate Co., Ltd. is one of the most reliable manufacturers and suppliers of steel frame processing plant building in China, also supports customized service. Welcome to buy CE and ISO approved steel frame processing plant building at low price from our factory.
Bay Dimensions
You'll live with these numbers for the life of the plant. They determine every piece of equipment that fits, every layout change that's possible, and every expansion that makes economic sense.
The three numbers that matter:
| Dimension | What It Controls | Standard Range | Critical Check |
|---|---|---|---|
| Clear span | Column-free width for line layout | 18m–40m | Measure your widest equipment + material handling clearance + 2m walkway on each side |
| Eave height | Vertical clearance under crane/ductwork | 6m–15m | Tallest equipment + crane hook height + 1.5m safety clearance |
| Bay spacing | Longitudinal column rhythm | 6m–9m | Must match your conveyor segment length - mismatched spacing = unnecessary transfer points |
Rule of thumb we give every client: draw your ideal process flow diagram first. We'll design the building around it. Never the other way.

Process Zoning
A processing plant isn't one room. It's a sequence of zones, each with different environmental demands, and the building envelope must respect every boundary.
Four-zone model for most processing operations:
| Zone | Function | Building Requirement |
|---|---|---|
| Intake/Receiving | Raw material arrival, inspection, storage | Covered unloading bay, dust containment, vermin-proof sealing |
| Processing Core | The line itself - cutting, mixing, heating, separating | Climate control per process spec, washdown-ready surfaces, fume extraction |
| Finished Goods | Packaging, palletizing, staging | Clean zone separation, temperature control for shelf-stable storage |
| Waste/Byproduct | Collection, treatment, dispatch | Isolated ventilation, liquid drainage channels, separate exterior access |
The steel frame makes zoning inexpensive: partition walls are non-load-bearing, so you can move them when the process changes. What you can't move are the columns - which is why Decision 1 comes first.

Material Handling Integration
The building doesn't process anything. The equipment does. But the building feeds the equipment - literally, through structural integration that most designs treat as an afterthought.
| Integration Point | Built-In, Not Retrofit |
|---|---|
| Crane runway beams | Embedded in the primary frame at column tops - not bolted on later |
| Mezzanine support | Pre-engineered column brackets at design stage for future mezzanine addition |
| Conveyor bridge mounts | Roof truss hardpoints at 6m intervals for suspended conveyors and catwalks |
| Hopper/chute openings | Pre-framed openings in mezzanine floors - cut during fabrication, not on site |
| Service trenches | Coordinated with column foundations so trenches run straight, not detouring around footings |
The goal: when the equipment installer arrives, the building is already waiting with anchor points, power drops, and openings exactly where the process diagram says they should be.

Environmental Control
Process conditions aren't about comfort. They're about yield, consistency, and regulatory compliance.
Per-zone environmental spec:
| Zone | Temperature | Humidity | Air Changes/hr | Surface Requirement |
|---|---|---|---|---|
| Dry processing (minerals, grain) | 5–35°C ambient | < 60% RH | 6–8 ACH | Sealed concrete, dust-extraction ready |
| Wet processing (food, chemical) | Per process (2–25°C) | Controlled | 10–15 ACH | Epoxy floor, cove base, floor drains at 1:100 fall |
| Cold processing (dairy, meat) | 0–4°C | 85–90% RH | 15–20 ACH | Insulated panel lining, heated door seals |
| Clean processing (pharma, electronics) | 20±2°C | 45±5% RH | 20–30 ACH (HEPA) | Cleanroom panel system, positive pressure cascade |
The steel frame building delivers the envelope. The HVAC engineer fills in the equipment. But the envelope must not leak - thermally, through air infiltration, or through condensation. A 2°C drift in a food processing zone doesn't make anyone uncomfortable. It fails an audit.

Future-Proofing
Processing technology changes faster than buildings do. The building that can't adapt becomes the reason you can't upgrade.
| Future-Proof Feature | How It's Designed In |
|---|---|
| End-wall expansion flanges | Every end frame is pre-drilled for bolt-on bay extension - add 2,000 m² without touching the existing structure |
| Column reserve capacity | Main columns sized for +30% vertical load - accommodates heavier equipment or a future mezzanine without reinforcement |
| Roof live load allowance | 0.75 kN/m² default on roof purlins - enough to add solar PV, additional HVAC, or suspended equipment later |
| Utility corridors | 2m-wide dedicated service zones between bays - power, compressed air, water, data all accessible without entering the processing zone |
| Non-load-bearing partitions | Every internal wall can be relocated - walls are steel stud + panel, zero structural dependency |
The most expensive processing plant is the one you outgrow in five years.
Technical Specifications
| Parameter | Standard | Optional |
|---|---|---|
| Main steel grade | Q355B | Q460C (heavy dynamic loads) |
| Clear span | 18m–40m | Custom engineering available |
| Eave height | 6m–15m | Up to 18m |
| Bay spacing | 6m–9m | To match process layout |
| Roof system | Single-skin + insulation | Standing seam, built-up, or sandwich panel |
| Wall system | Corrugated single-skin + glass wool | PU/PIR sandwich panel 50–100mm |
| Corrosion protection | Hot-dip galvanized DFT ≥ 250 μm | DFT ≥ 350 μm (coastal/chemical exposure) |
| Fire rating | 0.5 hr | 1.0–2.0 hr certified assembly |
| Design wind speed | 42 m/s | 55 m/s typhoon-rated |
| Seismic | Zone 8 (0.20g) | Zone 9 (0.40g) |
| Mezzanine floor load | 5.0 kN/m² | 7.5 kN/m² |
| Warranty | 10 years structure | 25 years extended |
FAQ
- Q: We're processing food-grade materials. Can the building meet HACCP requirements?
Yes. We engineer the building envelope for cleanability: cove bases at wall-to-floor junctions, sealed panel joints with food-grade silicone, 1:100 floor fall to drains, and materials that withstand high-pressure washdown. The building itself doesn't get you HACCP certification - but it doesn't prevent it either. We work with your food safety consultant on the interface between structure and process.
- Q: Our process layout isn't finalized yet. Can we start the building design anyway?
Yes, and we recommend it. We'll set the critical dimensions - bay width, eave height, column positions - based on your target throughput and equipment categories. The internal layout can evolve. What can't evolve cheaply is moving columns. Lock those early, keep the rest flexible.
- Q: What if we need to install heavier equipment three years from now?
The structure is designed with +30% column capacity reserve and roof live load allowance. If your new equipment falls within that envelope, no reinforcement needed. If it exceeds it, we pull the original structural model and engineer a localized upgrade. Either way, you don't start from zero.
- Q: Do you provide the processing equipment or just the building?
We supply the steel structure building, including integrated crane runways, mezzanines, and utility routing provisions. Processing equipment is sourced by you or your process engineer. We coordinate anchor points, openings, and load paths between the building structure and your equipment supplier's specifications.
- Q: How do you handle multi-temperature zones - say, ambient processing next to cold storage?
We design a thermal break detail between zones: insulated partition wall with vapor barrier continuity, separate HVAC ducting, and a structural gap that prevents thermal bridging. The cold side doesn't chill the hot side, and condensation stays where it belongs - in the drain pan, not on the product.
Hot Tags: steel frame processing plant building, China steel frame processing plant building manufacturers, suppliers, commercial industrial building, industrial steel workshop, metal hangar building, modular steel garage, steel frames, steel structure industrial building
You Might Also Like


Send Inquiry