

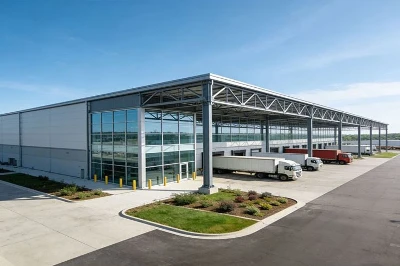


Steel Structure Production Plant Building
Shenyang Zishenlong Light Steel Color Plate Co., Ltd. is one of the most reliable manufacturers and suppliers of steel structure production plant building in China, also supports customized service. Welcome to buy CE and ISO approved steel structure production plant building at low price from our factory.
The Cost of the Wrong Building
A conventional plant built to minimum code does one thing reliably: it becomes the bottleneck. Columns too close together force you to zigzag material flow. Roof height one meter short means the overhead crane you need won't fit. Thermal leakage through the envelope means your process environment drifts - and so does your quality control.
We've seen it: a textile mill in Dhaka losing 12% output because humidity control failed in a poorly sealed structure. A food processing line in Surabaya shutting down for three weeks because the building's drainage couldn't handle monsoon runoff. These aren't building problems. They're production problems wearing a building disguise.
The ZSL production plant flips the equation. The building serves the line - not the other way around.
Crane-Ready Architecture
Every column placement, every roof truss node, every foundation anchor point is designed around one question: what's hanging from the ceiling?
- Crane runway beams integrated into the primary frame - no retrofit welding, no load recalculation after the fact
- 5-ton to 50-ton bridge crane compatibility, pre-engineered into the structural model at design stage
- Mezzanine floor loads of 5.0 kN/m² standard, upgradeable to 7.5 kN/m² for heavy equipment zones
- Column-free spans up to 40 meters - arrange your production line in a straight line, not a maze
The difference between a crane-rated building and a building someone later tried to hang a crane on is the difference between a factory and a liability.
Climate Lock: Process-Stable Environments
A production plant isn't a warehouse. Temperature swings, condensation, and dust infiltration don't just make workers uncomfortable - they ruin batches, warp tolerances, and trigger QC rejections.
| Layer | Specification | What It Protects |
|---|---|---|
| Roof insulation | 75mm glass wool + vapor barrier | Condensation on steel members, thermal drift |
| Wall insulation | 50mm sandwich panel, PU core | Process temperature stability, energy cost |
| Natural ventilation | Ridge ventilators + louvers, calculated airflow | Fume extraction, humidity control |
| Optional HVAC integration | Roof-mounted AHU platforms, pre-framed | Cleanroom / pharma / food-grade environments |
This is the difference between "a building with a roof" and a climate-controlled production envelope.
Speed-to-Production
You're not paying for the building. You're paying for the gap between groundbreaking and first unit off the line.
- Foundation-to-lockup: 45–60 days for a standard 3,000 m² single-story plant
- Bolted connections, zero site welding - every joint is factory-drilled, QC-checked, and delivered ready to torque
- Containerized delivery by erection sequence - Bay 1 arrives first, Bay 1 goes up first, no site-side sorting
- Parallel workstreams - foundation curing doesn't hold up steel erection because the sequence is pre-planned
We've delivered a 15,000 m² assembly plant in Riyadh from piling to production in 90 calendar days. The client was running the first shift before the landscaping was finished.
Technical Specifications
| Parameter | Standard | Optional Upgrade |
|---|---|---|
| Main steel grade | Q355B | Q460C for heavy crane loads |
| Design wind speed | 42 m/s (150 km/h) | 55 m/s (200 km/h) typhoon-rated |
| Seismic design | Zone 8 (0.20g) | Zone 9 (0.40g) |
| Roof live load | 0.5 kN/m² | 1.0 kN/m² for equipment mounting |
| Wall system | Single-skin corrugated + insulation | PU sandwich panel 50/75/100mm |
| Fire rating | 0.5 hr (standard) | 1.0–2.0 hr (certified assembly) |
| Corrosion protection | Hot-dip galvanized, DFT ≥ 250 μm | DFT ≥ 350 μm for coastal/chemical |
| Clear eave height | 6m–12m | Up to 18m for high-bay processes |
| Warranty | 10 years structure | 25 years structure (extended) |
FAQ
- Q: Can the building be extended later if we add production lines?
Yes. All end-wall frames are designed with future expansion flanges. An extension bay bolts on without structural retrofit. We keep your original structural model on file - when you're ready, we engineer the extension against the existing load path in hours, not weeks.
- Q: What certification do you provide?
ISO 9001 for manufacturing quality management. CE marking (EN 1090) for structural steel components. Full material mill certificates (MTC) for every heat of steel used in your project. Third-party inspection reports available on request.
- Q: Do you handle the foundation design?
We provide column base reaction forces, anchor bolt layouts, and interface drawings for your local civil engineer to design the foundation. Foundation construction is executed by your local contractor under our technical coordination. We do not self-perform civil works.
- Q: What happens if a part is damaged during shipping or erection?
Every component is numbered and listed in the shipping manifest. Replacement parts are drawn from our digital model and fabricated within 72 hours, shipped by air if critical. You're never waiting on a redrawn part.
- Q: How do you handle multi-shift production environments for thermal and acoustic performance?
We model the building envelope for your specific process environment - temperature range, humidity tolerance, airborne contaminant limits - and specify insulation, ventilation, and sealing accordingly. For acoustic-sensitive operations, we can engineer wall and roof assemblies to achieve STC 45+ ratings.
Hot Tags: steel structure production plant building, China steel structure production plant building manufacturers, suppliers, building industrial, large metal structures, Pre Built Steel Garage, structural steel and plate, structural steel frames, us steel structures
You Might Also Like


Send Inquiry